
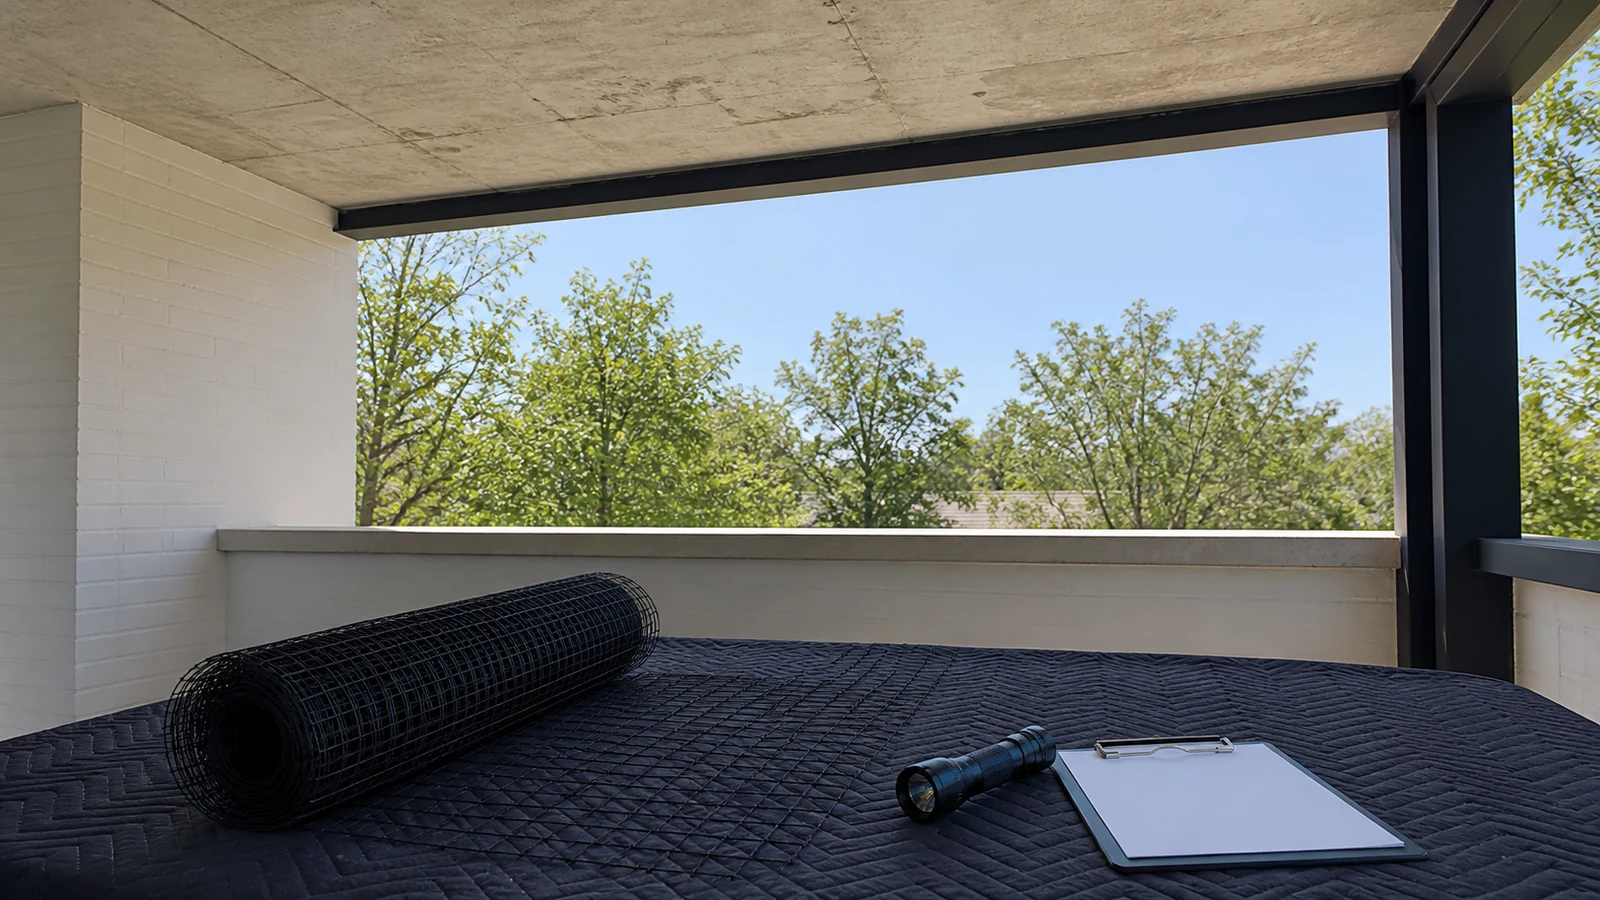
A balcony may combine a concrete ceiling, painted masonry sidewalls, a metal rail, tile at floor level, and a window frame. Calling the whole opening "concrete" hides the exact places where a cat net boundary must be planned. A qualified installer needs a surface map, close photographs, dimensions, and building constraints before choosing fixings.
Map Every Boundary Segment
Label the opening clockwise from one fixed corner. Divide the top, bottom, left, right, rail transitions, posts, recesses, and obstacles into segments. Record the visible material and any uncertainty.
Use a wide photograph for orientation and close photographs for surface texture, joints, coatings, cracks, trim, and edges. Include a ruler where safe. The cat net measurement guide helps connect the surface map with dimensions.
Avoid naming a substrate solely from color. Paint, render, tile, cladding, and sealant can hide the structural material beneath.
Concrete Questions
Record whether the visible surface is a slab edge, beam, column, ceiling, parapet, or precast element. Photograph cracks, repairs, exposed aggregate, joints, water stains, and any area that sounds or appears hollow, while leaving technical assessment to qualified personnel.
Ask for building drawings or owner information about reinforcement, embedded services, waterproofing, and drilling restrictions. The installer determines suitable detection, edge distance, anchor type, and loading criteria.
An apparently solid surface can contain finishes or voids. A remote photo cannot prove fixing capacity.
Masonry and Render Questions
Identify whether the wall appears to be solid masonry, block, brick, render, tile, or a layered finish. Photograph joints and exposed edges where available. Record loose render, cracked grout, damaged tile, or previous holes.
Ask whether the fixing is intended to reach a structural backing rather than rely on a finish. The appropriate method depends on the real assembly, edge condition, and system design.
Avoid recommending a generic plug based on a wall label. Product selection and installation belong to the qualified installer and applicable building requirements.
Metal Frame and Railing Questions
Photograph metal profiles from several angles. Record whether they are hollow or solid if known, their shape, visible thickness only when documented, welds, joints, caps, coatings, corrosion, and connection to the building.
Check whether drilling, clamping, wrapping, or other contact is allowed by the owner and installer. Coatings may need protection, and thin decorative members may not be suitable structural fixing points.
Include rail movement and any glass-panel system. Glass itself is not an assumed fixing surface.
Coatings, Waterproofing, and Finishes
Paint, powder coating, sealant, membrane, tile, render, and insulation can affect access to the underlying substrate and future water control. Record transitions and known maintenance history.
Ask who is responsible for sealing penetrations, protecting finishes, and restoring corrosion protection. These details need written project ownership rather than an informal promise at installation.
Where the balcony has waterproofed surfaces, obtain building approval before any penetration.
Edge Distance and Corner Geometry
Measure the available surface around corners, slab edges, window reveals, and rail posts without proposing an anchor position. Photograph chipped edges and narrow strips.
The installer needs enough information to assess whether the planned perimeter can be placed with suitable clearance from edges and other fixings. If space is restricted, the net design may need a different boundary solution.
The edge finishing and fixing-point article explains how these segments connect into one perimeter.
Hidden Services and Building Rules
Record nearby lights, sockets, conduits, pipes, drains, air-conditioning lines, shutters, and façade systems. Ask the owner or building manager about concealed electrical, plumbing, reinforcement, and post-tension systems.
Confirm building permission, rental conditions, façade rules, fire or emergency requirements, and access restrictions. A technically possible fixing may still be prohibited.
Preserve the source of each statement. "Owner reports electrical conduit in the upper-left wall" is clearer than treating it as verified construction data.
Installation Access and Working Area
Photograph where the installer can stand, place tools, and reach the exterior boundary. Record floor level, furniture, plants, overhead limits, neighboring property, and any high-rise access issue.
External or high-level work may require specialized access and safety planning. The quotation should identify what access is included and what remains the client's responsibility.
Keep pets away from the work zone and from any opening until the installer completes the handover.
Ask for a Method-Specific Proposal
After the survey, request the proposed perimeter, fixing method by segment, preparation, finish protection, obstacle treatment, inspection points, and owner responsibilities. Compare drilled and no-drill approaches in the installation-method article only after the substrate is known.
A sample fixing or site test may be appropriate under the installer and building procedure. Record the location and approval rather than generalizing one result across every surface.
Control Site Changes
Before installation, verify that new paint, cladding, rails, screens, pipes, or repairs have not changed the boundary. Update photographs and dimensions when they have.
Attach the final surface map to the quotation and handover record. Future maintenance can then distinguish the net product from the building surface supporting it.
Related Reading
- Drilled vs No-Drill Cat Net Installation compares methods after substrate review.
- Cat Net Edge Finishing and Fixing Points connects each material segment into a continuous boundary.
Common Questions
Can a photograph prove that a wall is concrete?
It can show appearance and context. Construction records and qualified site assessment establish the actual substrate.
Is painted metal suitable for clamps?
The profile, structure, coating, system design, and owner permission all need installer review.
Who approves drilling on a rental balcony?
The property owner or building authority sets permission requirements, while the installer addresses technical method.
Why map each boundary separately?
One opening often contains several materials and transitions that need different questions.
Send a Labeled Surface Map
Use the MaxCatNet contact page to send wide and close photographs, segment labels, dimensions, known substrate information, coatings, obstacles, building restrictions, and access conditions. A precise survey supports a realistic installer conversation.