
A cat-net edge specification should connect three things: the supplied net and its edge finish, the parts that connect it, and the surface or support those parts attach to. Listing a panel size and a bag of clips leaves important decisions unresolved at the perimeter.
This guide helps buyers, distributors and installers record those interfaces for a balcony or window order. It covers the information to put on a drawing, component schedule and sample record. The actual fixing arrangement still needs to be reviewed for the selected product and opening.
Separate the net edge from the fixing system
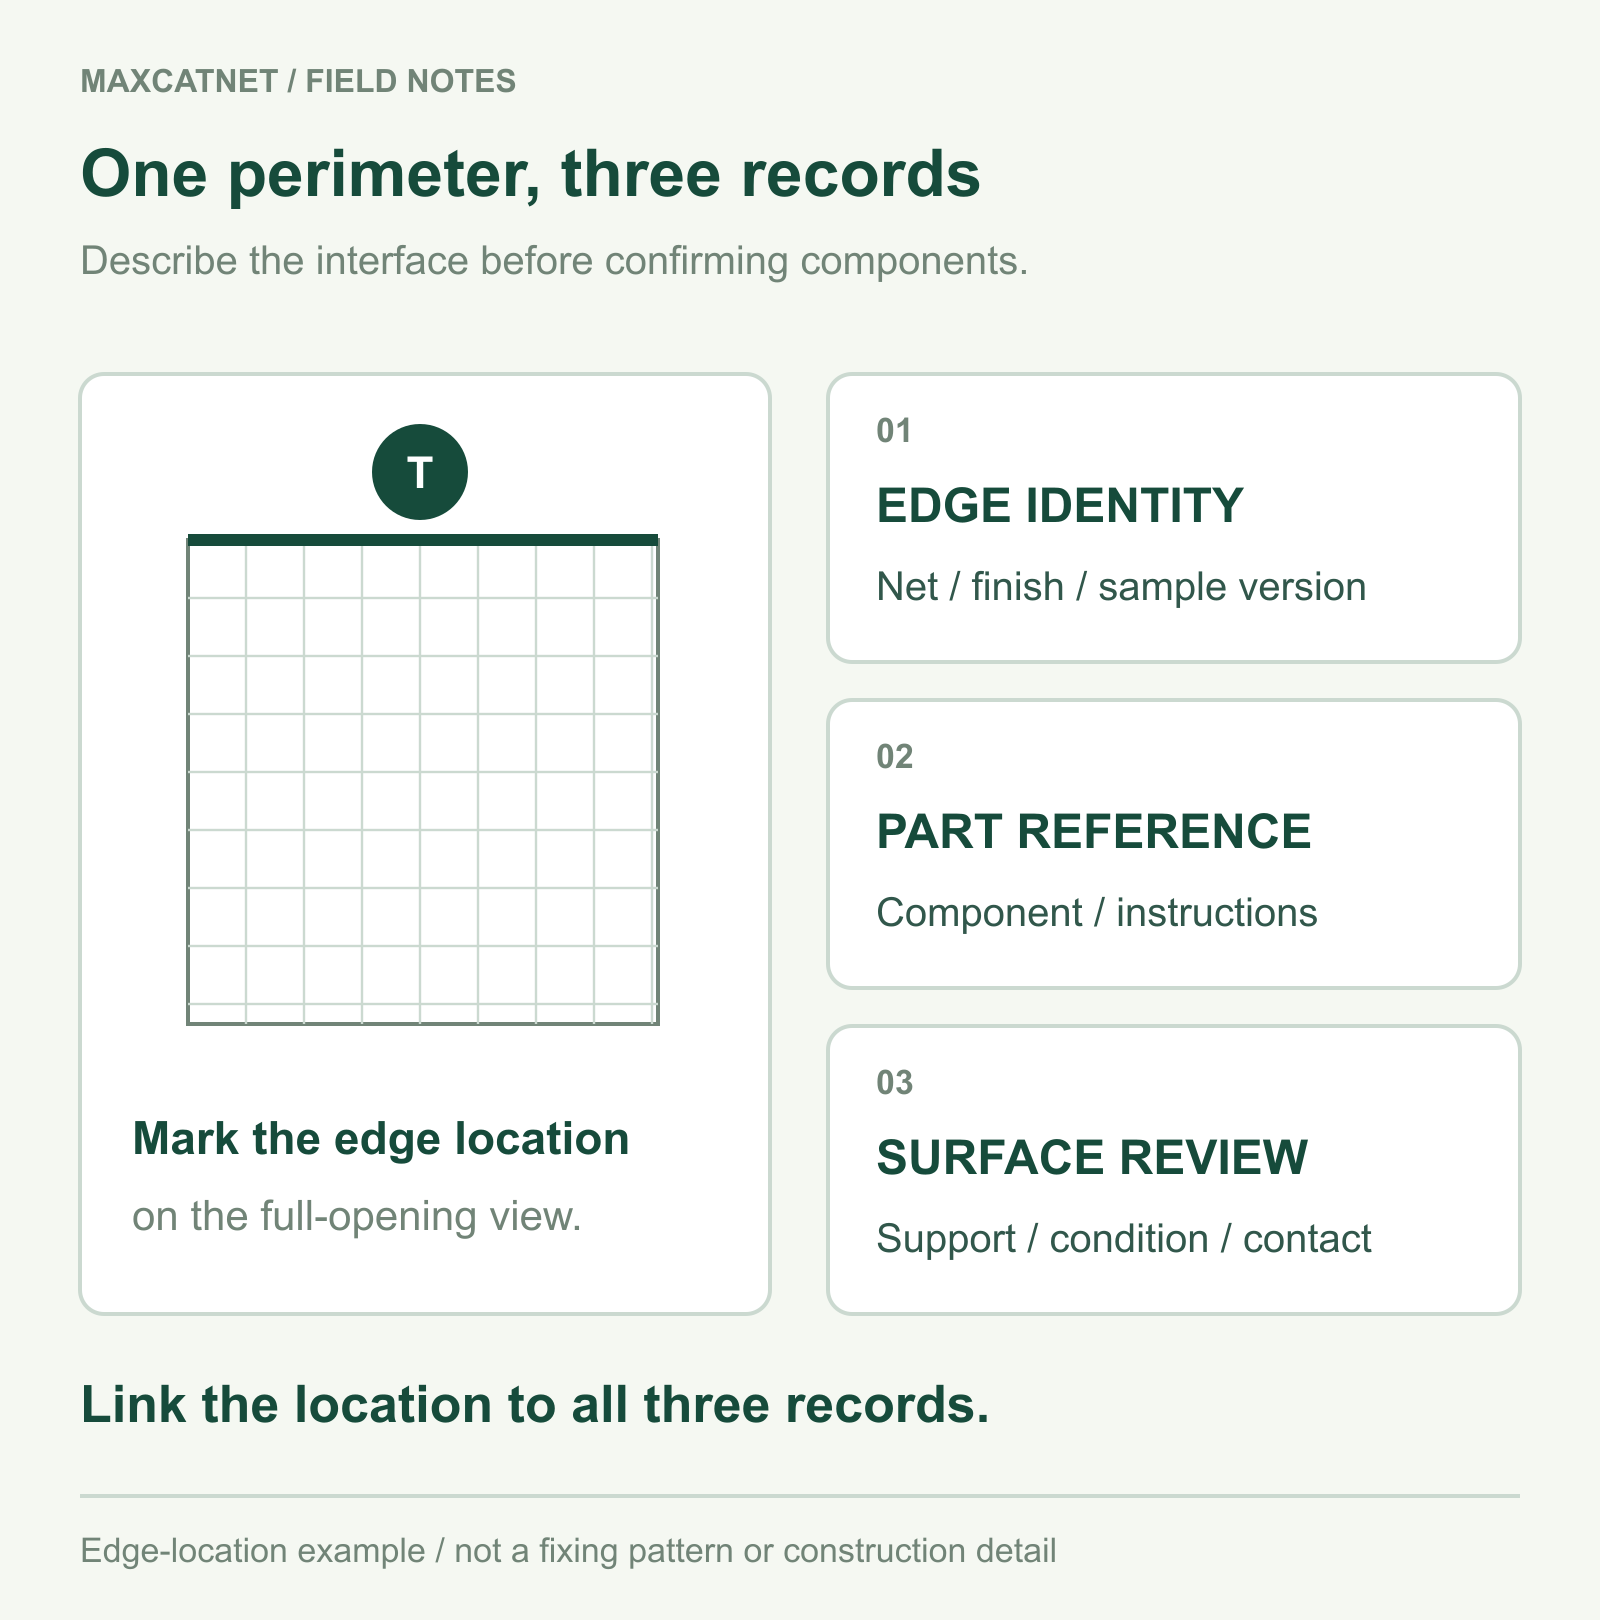
The edge finish describes what is supplied at the boundary of the net panel. The connecting part describes how that edge is attached. The supporting surface describes what receives the attachment. Keep them separate in the order even when one supplier is discussing all three.
For example, a reference to an edge rope does not identify its diameter, material, attachment to the net or connection to the support. A reference to a hook does not identify its substrate or approved use. Record the exact proposal rather than inferring the rest of the system from a familiar part name.
The drilled and no-drill comparison explains the method discussion. Here, the task is to make the edge and each connection identifiable within that proposal.
Describe the edge being quoted
State whether the order is for roll material, cut panels or a defined kit. Ask the supplier to describe the supplied edge condition for that format. If a rope, border or other finish is proposed, give it a component or drawing reference and ask which details the quotation includes.
Identify the net product as well. Max Cat Net’s families include transparent nylon monofilament and HDPE mesh with wire reinforcement. A finish shown for one material or sample should not silently become the specification for another.
Keep visible descriptions and verified construction details distinct. A close-up can show the appearance of an edge, but it cannot establish hidden construction, remaining strength or compatibility with a connector. Ask for the relevant specification and instructions alongside the image.
Give every side and transition a reference
Mark top, right, bottom and left on a view of the opening, then identify corners, returns and interruptions. For a multi-panel project, include the panel ID and which adjacent panel or surface meets that edge. Use the same orientation on the drawing and photograph.
Record where the boundary changes: around a column, beside a bracket, at a sill or where the opening meets a moving window. A note that says “same fixing all round” can hide different materials and geometries. Where an area cannot be inspected from an accessible position, mark it for review.
The balcony site-survey guide covers the opening record. Use that record to locate edge questions; do not use an accessory count as a substitute for the layout.
Record the connections without inventing a fixing pattern
For each proposed connection, ask for the part identity, the net edge it engages, the supporting surface and the applicable instructions. If a connector relies on a particular profile, adhesive or mounting part, keep those references together. Record who is responsible for reviewing the support.
This article does not assign one spacing, tension or load value to every installation. Those details belong to the specified system and site assessment. An apparently even pattern in a photograph is not evidence that the same pattern suits another opening.
| Location reference | What to identify | Question to resolve |
|---|---|---|
| Panel and edge | Net identity, finished size and supplied edge condition | Which specification or sample defines this edge? |
| Connecting part | Item reference, connection detail and instruction version | Is this part specified for that net and edge? |
| Support or surface | Material, profile, visible condition and proposed attachment area | Who confirms this support and attachment? |
| Corner or interruption | Drawing mark and close-up linked to the full opening | How does the proposal continue the boundary here? |
Use the sample to check the recorded detail
Link a sample to the order version and the edge or component it represents. Ask whether it demonstrates the quoted finish, the connecting detail, the instructions or appearance only. A loose mesh sample and a representative edge assembly answer different questions.
When a detail changes, record what changed and which panel references it affects. Keep the earlier version so a distributor can distinguish a substitution from a new approved specification. Do not approve an unfamiliar component solely because it has the same colour or looks similar in a packing photograph.
For the full list of items and count units, use the accessory-kit and BOM guide. The edge record should point to that list rather than repeating quantities in several documents that may later disagree.
Carry the edge references into handover and maintenance
Keep the installed opening photographs, agreed layout, product and component identities and applicable instructions together. If a connection moves or a corner changes later, the user should be able to identify the location and the original proposal.
The maintenance guide provides a location-based record. Note a gap, displaced component, rubbing point or area not visible, and arrange review of the affected opening. Adding a part or tightening an edge should not be recorded as an approved repair without confirmation for that system.
For repeat orders, separate product information from site information. The same net specification may be requested again, while a new surface, corner or window arrangement still requires a different fixing review.
Common edge and fixing questions
Does every cat net need the same edge finish?
No. Confirm the supplied edge condition for the chosen net and order format, then review the proposed connection. A named material does not define the complete edge detail.
Can I choose fixings from the number of metres around the panel?
Perimeter length is useful background, but it does not establish component choice or spacing. Provide the opening layout, support details and system instructions for review.
Does a reinforced edge prove a stronger installation?
The description alone does not establish performance. Identify the edge construction, its connections and support, and ask for evidence relevant to the proposed system.
What is useful when a corner detail is unclear?
Provide a full-opening photograph, a marked corner close-up and the relevant product, component and drawing references. State what remains unconfirmed rather than guessing the connection.
Send an edge-detail enquiry
Send Max Cat Net the panel and edge record, including the opening reference, product family, dimensions, marked perimeter photographs, proposed components and quantity. List the sample or specification questions that need a response before the order is confirmed.