
A glass-railing balcony can provide clear views while leaving few obvious surfaces for a cat-net perimeter. The glass panels themselves may be frameless, held by posts, fixed in a floor channel, capped by a handrail, or separated by narrow joints. None of those visible details automatically creates an approved fixing point. Planning begins by identifying the complete railing system and every solid wall, ceiling, beam, frame, post, channel, and return around the opening. A qualified installer and responsible property parties then decide which boundaries are usable.
Identify the Railing Structure
Photograph the full elevation from inside the balcony and add oblique views that show panel thickness, posts, clamps, top rail, floor channel, joints, wall terminations, and corners. Record whether panels continue to the side wall, stop short, or turn around a corner. Avoid assuming a cover cap is structural or removable.
Obtain railing or facade information from the owner, contractor, or building manager when available. Glass systems can contain concealed anchors, drainage paths, gaskets, and movement allowances. Any work on or near the system needs approval from responsible professionals.
Draw a Continuous Boundary Before Choosing Hardware
Trace the proposed net perimeter around the opening: lower edge, sides, upper edge, corners, and returns. Mark every place where the path changes surface or crosses a joint. A boundary that appears continuous in a front photo may have gaps behind a handrail, between glass and wall, or below a cap.
Open-top balconies need a separate upper-boundary decision. The open-top balcony guide explains ceiling-free conditions and side returns. A product panel alone cannot solve an incomplete perimeter.
Keep Glass Separate From Fixing Assumptions
Glass is not a generic drillable wall. Clamps, suction devices, adhesive concepts, post attachments, freestanding frames, and wall or ceiling fixings each have different site and product implications. Their use depends on the verified railing system, loads, environment, access, manufacturer guidance, property permission, and installer judgment.
The no-drill versus drilled guide provides a framework for comparing methods without claiming that one method suits every balcony. Record any prohibition on drilling walls, frames, slab edges, or facade finishes. A no-drill requirement narrows the solution; it does not prove that every clamp or adhesive is acceptable.
Measure Gaps and Moving Elements
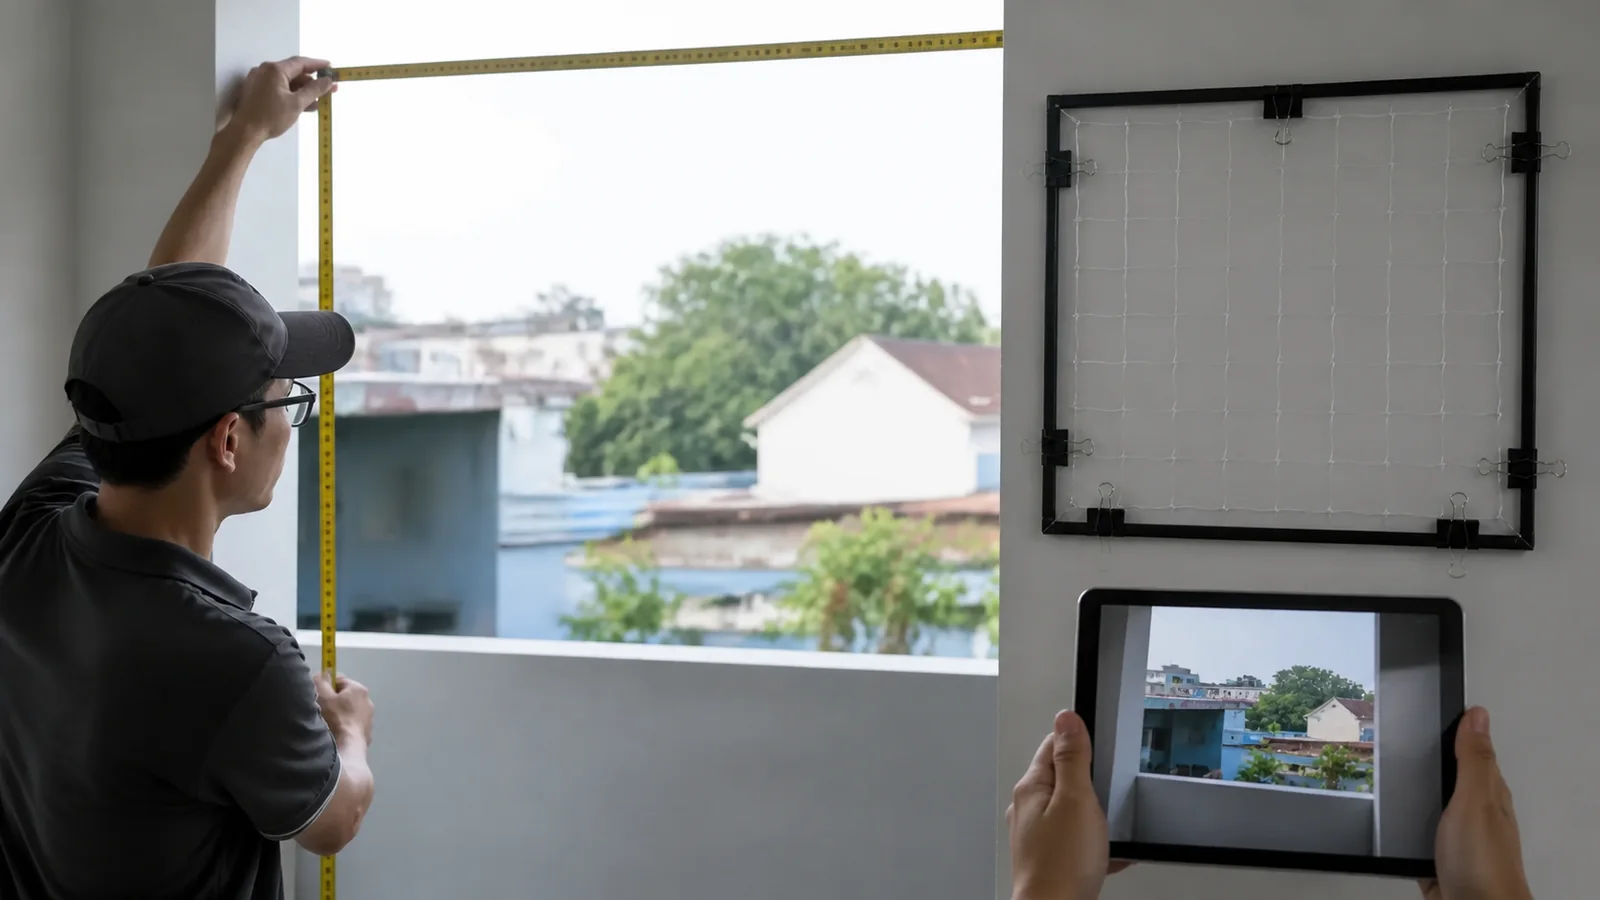
Measure the full opening, glass height, top-rail position, distance to the slab or ceiling, side returns, corner geometry, and every gap beside or below the railing. Record panel joints and post spacing as site features, even when they are not used for fixing. The measurement guide helps establish endpoints and obstacle offsets.
Operate balcony doors, sliding panels, screens, shutters, blinds, and cleaning equipment through their paths. Check whether a net plane would conflict with handles, door swing, drainage, emergency access, facade access, or glass cleaning. Keep service and cleaning routes visible in the proposal.
| Boundary Feature | Record | Approval Question |
|---|---|---|
| Glass panels and joints | System type, dimensions, joints | Can any component participate in the approved perimeter? |
| Posts, top rail, or channel | Shape, continuity, owner information | Is attachment permitted and structurally appropriate? |
| Wall and ceiling returns | Material, finish, depth, restrictions | Which installer-approved method is feasible? |
| Floor and drainage | Gaps, channels, outlets, cleaning path | How will the perimeter preserve drainage and access? |
| Door and screen path | Full movement and handles | Can the opening operate after installation? |
Select Material After the Boundary Is Feasible
Transparent nylon net may support a lower-visibility appearance, while wire-reinforced net introduces a different construction and visual profile. Selection depends on household use, cat behavior, mesh and strand specification, environment, installer method, visibility preference, and maintenance plan. The material comparison covers these differences without an absolute safety claim.
Confirm material, mesh, color, panel or roll format, edge treatment, and accessory scope only after the perimeter concept is credible. A net with suitable material properties still needs complete installation detailing and regular inspection.
Approve a Site-Specific Installation Record
The final package should identify the railing system, usable boundary surfaces, prohibited areas, panel dimensions, perimeter path, upper solution, side and lower gaps, selected net, edge preparation, installer-approved components, opening access, drainage, and owner permissions.
Inspect the finished work around every corner, transition, door path, and gap. Record initial evenness and contact points for later maintenance. Changes to railing, facade, glazing, or waterproofing trigger a fresh review rather than an automatic reinstall.
Buyer Checklist
- Photograph the complete glass-railing system and all transitions.
- Obtain owner or contractor information about panels, posts, rails, channels, and restrictions.
- Draw a continuous lower, side, upper, and corner boundary.
- Measure gaps, returns, joints, drainage, and moving elements.
- Keep glass and railing components out of fixing assumptions until approved.
- Select net material and edge preparation after feasibility is established.
- Retain installer and property approvals with the opening record.
Frequently Asked Questions
Can a cat net be drilled directly into balcony glass?
Glass systems require specialized design and responsible professional review. Treat the glass as a protected system and never assume it can be drilled or modified for a net installation.
Does a frameless railing require a no-drill method?
It may create a strong constraint, but the feasible method depends on walls, ceiling, posts, channels, owner rules, and the verified railing system. No single solution fits every frameless balcony.
Can transparent net be made invisible?
Transparent nylon can reduce visual prominence in some conditions, but lighting, background, mesh, strand, tension, and viewing angle affect visibility. It should not be described as invisible.
Related Product or Reading
For balconies without a ceiling or beam above the railing, review open-top boundary planning before selecting panel size or accessories.
Discuss the Exact Project
Use the MaxCatNet contact page to send full railing photos, system information, opening measurements, boundary sketch, upper geometry, door paths, drainage, restrictions, material preference, installer role, and property approvals.