
An opened cat-net roll is not useful inventory merely because material remains on the core. Before assigning it to another balcony, window, or enclosure, an installer needs a measured usable length, exact mesh identity, color, lot reference, edge-condition check, and a named project opening. Without those fields, the “leftover roll” can create a short panel, a visible color change, or a mixed specification on site.
The aim is not to eliminate every offcut. It is to make each remnant a controlled item with enough evidence for planning. A simple remnant tag, updated at each cut, protects both usable stock and the job schedule.
Keep the Original Product Identity With the Remnant
The current stainless-steel-wire-reinforced cat-net range lists three reinforced structures—12+1, 15+3, and 18+6—plus black, olive green, beige, and white color options. It describes 1.0 mm PE/HDPE material with a stainless-wire core and a 30 × 30 mm mesh. It also allows retail cut sizes or large continuous rolls for installers.
These facts make identity control important. Two black remnants can look similar while carrying different reinforced structures. A remnant tag should retain:
- supplier item or product-family name;
- 12+1, 15+3, or 18+6 structure as ordered;
- nominal 30 × 30 mm mesh identity;
- ordered color;
- original roll number, carton, and lot where available;
- original and current measured usable length;
- date opened and initials of the person making the latest cut;
- condition note and photographs;
- allocated project, elevation, and opening ID.
If the original label is missing, reconstructing the structure from memory is unsafe. Hold the roll as unidentified until it can be matched to reliable receiving records or a retained sample. An unknown remnant should not silently enter a measured project.
Measure Usable Length, Not Just Material on the Core
A written “about 8 m left” note is not enough for a cutting plan. Lay out or feed the material through an agreed measuring method without stretching it beyond the normal handling state. Record the reference point at the start and end, then identify any damaged or reserved section that reduces usable length.
Use three numbers:
- gross remaining length — material physically left on the roll;
- excluded length — damaged, tangled, contaminated, trial-cut, or otherwise unavailable material;
- usable planned length — gross length minus documented exclusions and the project's agreed cutting allowance.
The cutting allowance is a project decision, not a universal percentage. Edge finishing, fixing method, opening geometry, and installer procedure can all change what is needed. Preserve the raw measurements so a project manager can review the allocation rather than seeing only a rounded balance.
The published comparison of cat-net rolls and pre-cut panels explains who owns site cutting and waste. Remnant control sits one step later: once a bulk roll is opened, every new cut must update the balance and the intended opening.
Check Condition Before Reserving a Remnant
Inspect the accessible outer layers and both exposed edges under good light. Record tangles, cuts, crushed areas, missing or irregular strands, coating damage, contamination, and deformation caused by storage. A visual check proves only the areas observed, not hidden material throughout the roll.
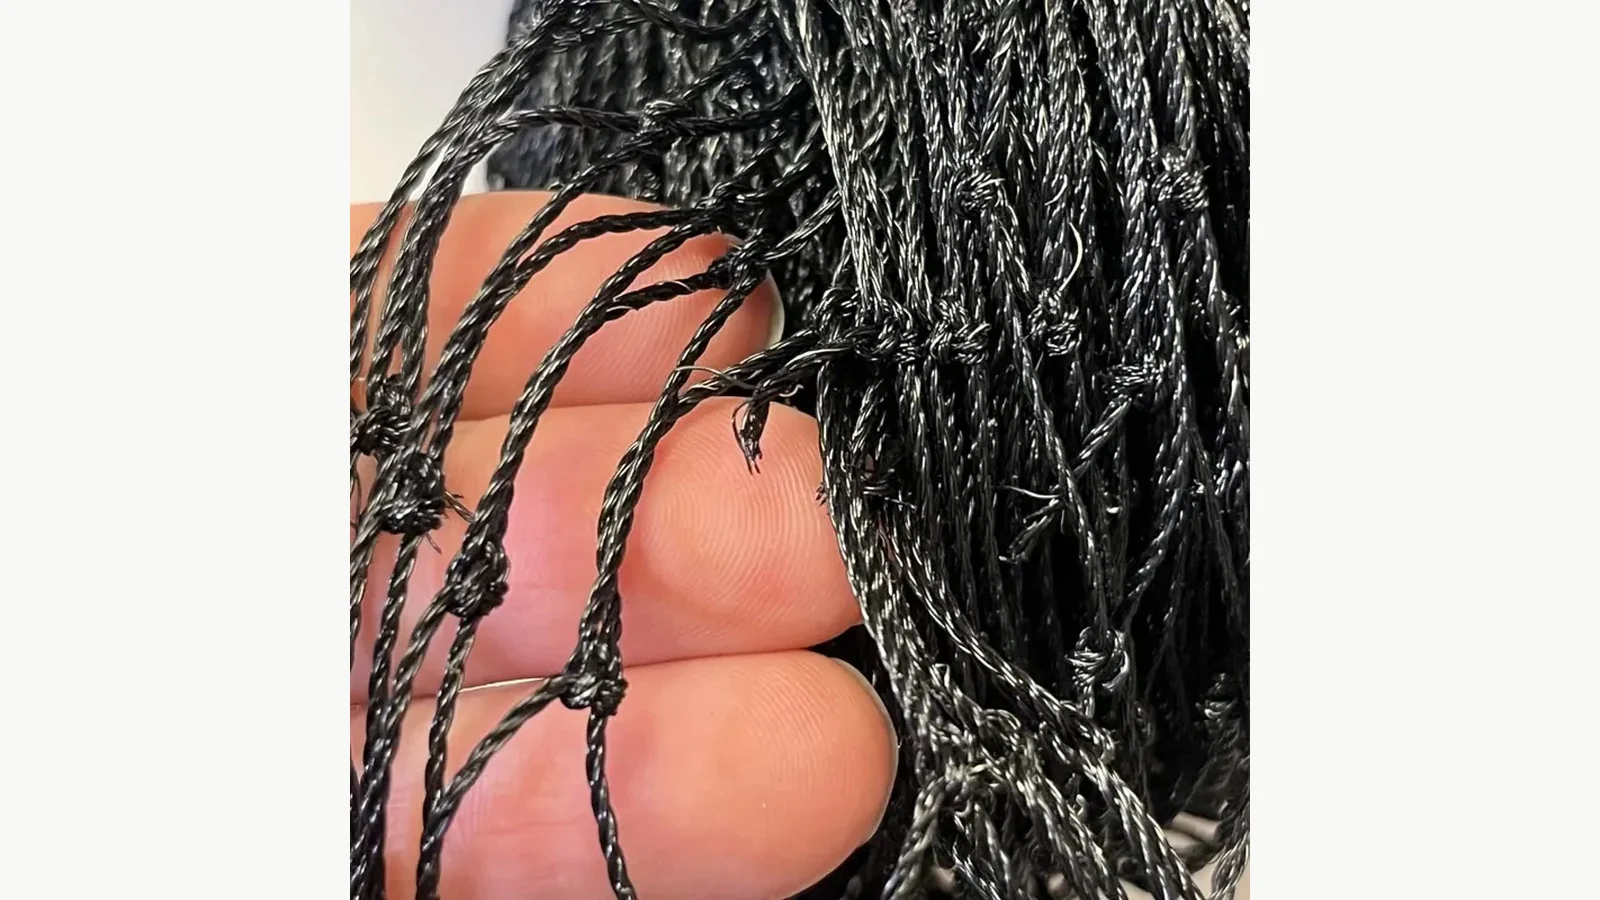
Where a concern exists, photograph a full-width view and a close-up with a scale. Mark the location from the roll end and keep the affected section identified. If the next opening would cross that section, either exclude it from usable length or obtain an approved disposition before cutting.
Storage condition matters too. Support the roll so the mesh is not crushed under unrelated materials. Keep it dry and away from sharp edges, welding work, traffic, and unmarked offcuts. Secure the free end without creating a cut or permanent crease. The tag should remain readable when the roll is returned to storage.
Match One Remnant to One Defined Opening
Allocate material only after the current survey revision is available. The opening record should include clear width and height, shape, boundary and fixing lines, obstacles, access-panel requirements, and the installer’s cutting dimensions. A label such as “Apartment 12 balcony” is too broad when a project contains several planes.
A useful allocation entry looks like this:
| Field | Example control question |
|---|---|
| Project and elevation | Which building face or unit does this belong to? |
| Opening ID | Which exact plane, window, return, or overhead section? |
| Survey revision | Was the remnant reserved against the latest approved measurements? |
| Material identity | Does structure and color match the approved schedule? |
| Required cut | What net cutting dimensions and allowance were authorized? |
| Remaining balance | What measured usable length will remain after the cut? |
The same length cannot be reserved for two jobs. If an urgent project takes material from a reserved roll, cancel or revise the earlier allocation immediately. The physical tag and digital stock record should show the same owner.
Reconfirm Mesh Structure and Color at the Cutting Table
Before cutting, compare the remnant tag, project schedule, and approved sample. The guide to 12+1, 15+3, and 18+6 reinforced mesh order control keeps reinforced structure on the commercial record, while the 30 mm mesh inspection workflow provides a repeatable way to record opening and strand observations.
Color also needs a named reference. Black, olive green, beige, and white are listed choices, but appearance can change with background, light, viewing distance, and lot. The wire-reinforced cat-net color approval guide treats elevation and lot as part of the decision. If a new remnant will join an existing panel, compare the actual materials in the intended setting before approval.
Record Every Cut as a Stock Movement
At the cutting table, record the opening ID, planned cut, actual cut, date, operator, and new measured balance. Keep an orientation mark where the installation method requires it. Attach a cut-panel label immediately; an unmarked panel can no longer prove which roll or opening it belongs to.
If a cut produces a new remnant, decide whether it remains usable. Give it a new remnant ID linked to the parent roll and record its measured dimensions. Small unidentified pieces should not stay in formal stock merely because they might be useful later. Define a local retention rule based on real project needs and storage capacity.
Reconcile the roll after the job. Compare planned use, actual cuts, returned panels, and the final balance. Investigate differences while the installer can still identify them. This is more useful than discovering a shortage during the next mobilization.
Build a Remnant Register That Supports Purchasing
The register should help a buyer decide whether to allocate existing stock, order a new roll, or request pre-cut panels. Minimum columns are remnant ID, product structure, color, lot, gross length, excluded length, usable length, location, condition, reservation, survey revision, last movement, and responsible person.
Use status values such as AVAILABLE, RESERVED, HOLD, and CONSUMED. Uncertain identity belongs in HOLD rather than AVAILABLE, with the missing evidence or review condition stated clearly.
Over time, the register can reveal repeatable cutting patterns and genuinely reusable sizes. It should not be used to invent a universal waste factor from a handful of different projects. Geometry, fixing boundaries, access panels, and installer sequence must remain visible in the analysis.
For a supplier or project quotation, send the exact reinforced structure, color, required roll or panel format, opening schedule, cutting responsibility, packing labels, and any retained-remnant plan. For an existing stock review, send the remnant IDs, current measured usable lengths, lot and color records, condition photos, and target openings. That gives the supplier or project lead something concrete to confirm.