
Black, Olive Green, Beige, and White are listed options for Max Cat Net's wire-reinforced range. The color decision still needs a physical sample. Screen color, product photography, surrounding walls, vegetation, daylight, and viewing distance can change how the mesh appears. For a distributor or multi-opening project, the approved color should travel with the structure, panel schedule, production lot, and replacement record.
That control is more useful than calling one color “invisible” or “best.” Black may read clearly against a pale wall at close range and recede against a shaded background from farther away. Beige or White may relate differently to masonry and frames. Olive Green may suit a vegetated setting, yet the result remains a project judgment until a real sample is viewed at the actual opening.
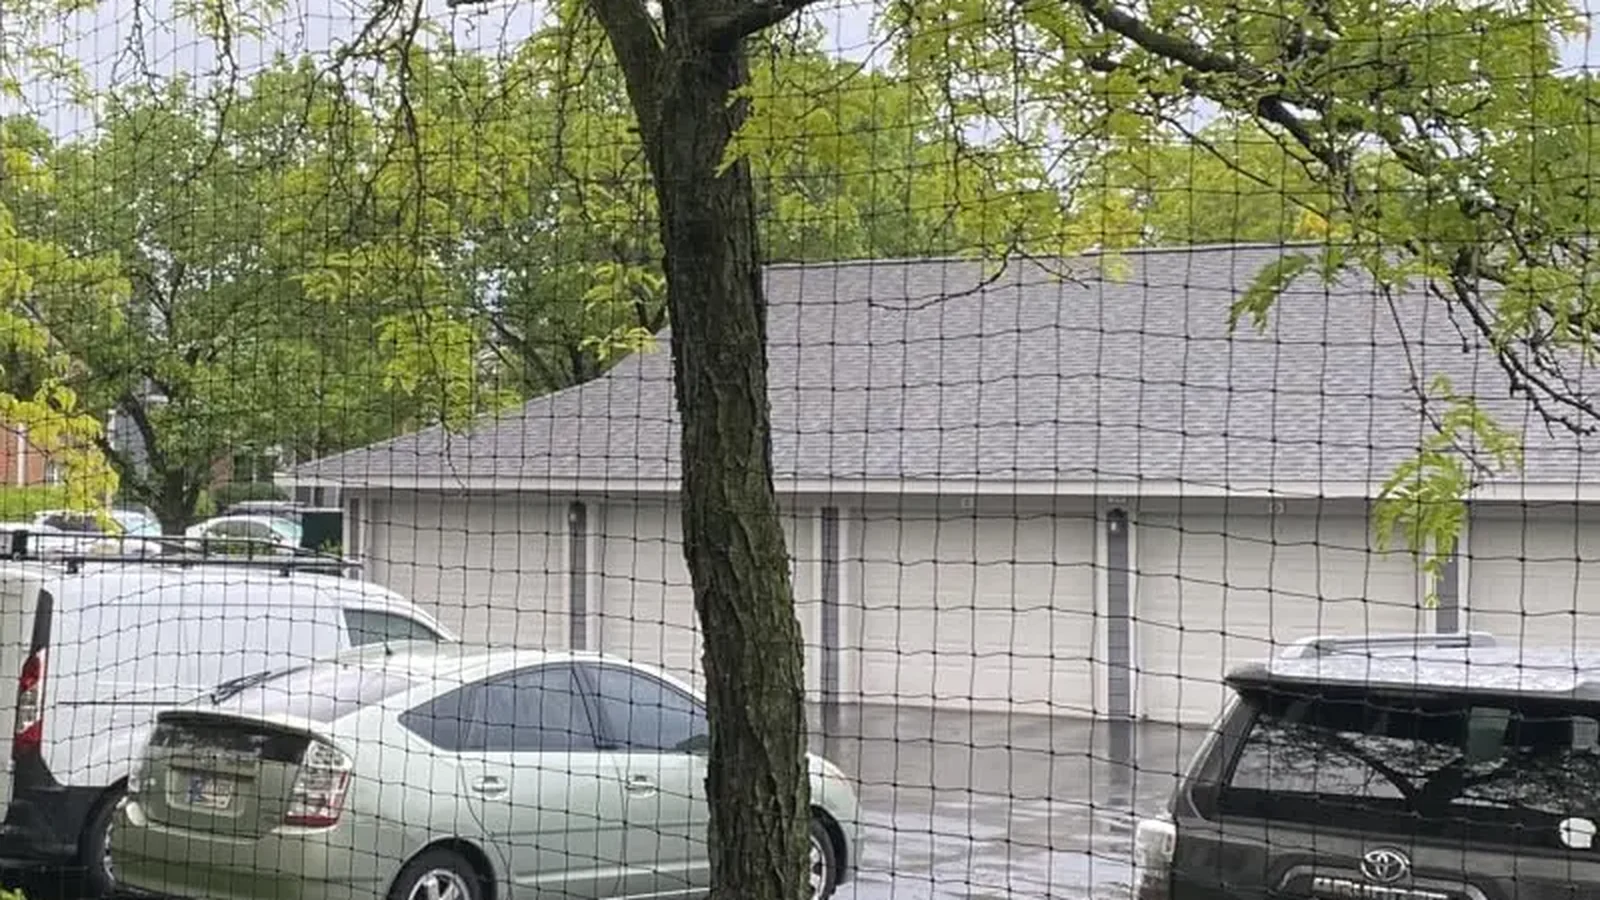
Keep Color and Mesh Structure as Separate Fields
The exact stainless-steel wire-reinforced cat-net range lists 12+1, 15+3, and 18+6 structures, a 1.0 mm line, a 30 × 30 mm mesh, and Black, Olive Green, Beige, or White color options. It also supports retail-cut sizes and continuous rolls for installers.
Color never identifies the hidden structure. Two black samples may have different strand construction, while two 12+1 samples may use different listed colors. Put the structure and color on separate quotation, sample, carton, and panel-schedule lines. That makes a substitution visible before installation.
The existing transparent nylon versus black reinforced-net comparison handles the material-family and visibility decision. This page starts after the buyer has selected the wire-reinforced family and needs to control one of its listed colors across a project.
Judge Color in the Actual Viewing Context
A desk sample under office lighting is only the first screen. Mount a panel at the intended opening or hold it in the same visual plane. Review it from the room, balcony, garden, street-facing side where access permits, and any photographed approval viewpoint. Repeat the review in the main daylight and artificial-light conditions that matter to the project.
Record the background rather than relying on memory:
| Context item | What to capture |
|---|---|
| Frame and wall | Material, visible color, and finish |
| Background | Sky, neighboring building, foliage, paving, or interior |
| Viewing side | Inside, outside, or both |
| Distance | Close inspection and typical occupied view |
| Light | Time, weather, shade, and interior lighting |
| Camera | One fixed viewpoint for later comparison |
Photography helps communicate a decision, but a phone image cannot be the only color master. Automatic white balance, exposure, display settings, and compression can shift appearance. Keep the physical approved piece with the project record.
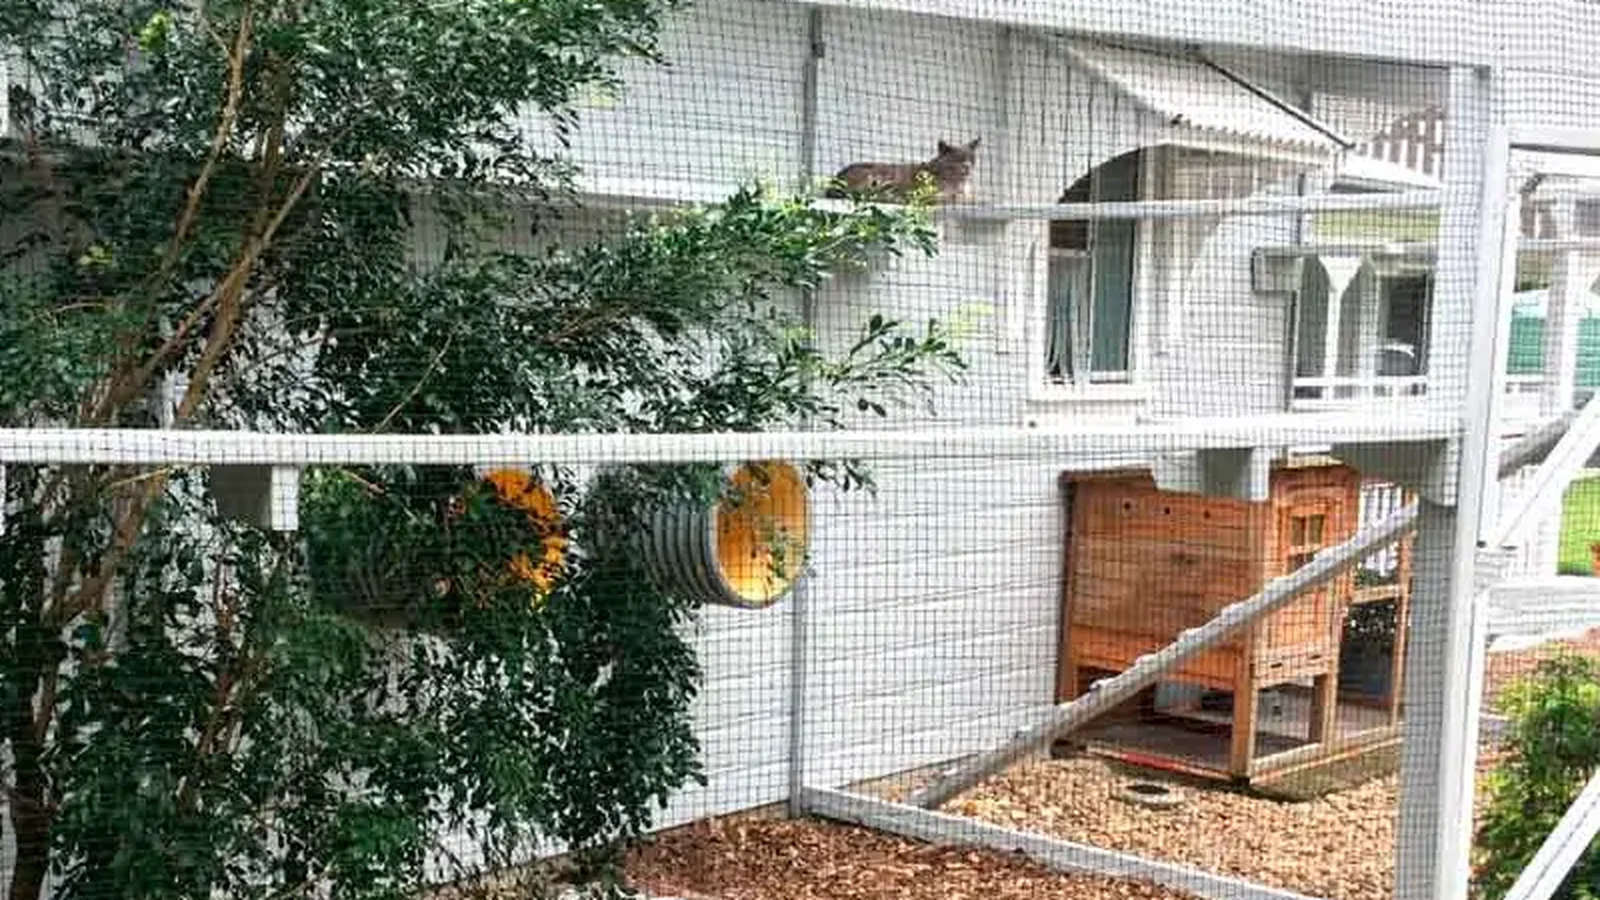
Build One Labeled Color Master
Ask for a production-representative sample in the proposed structure and color. Its label should state the commercial color name exactly as quoted, structure such as 12+1, 15+3, or 18+6, mesh specification, supplier item code, sample date, and revision. If a numeric color value or tolerance is important, request a current supplier specification instead of inventing one from a photograph.
The approval note should say what the sample controls. It might cover visible color under the recorded context and the supplied structure identity. It cannot prove a universal fade duration, weathering life, or suitability for every facade. Any performance requirement needs its own documented method and acceptance rule.
Where several colors remain under consideration, mount equal-size samples beside one another. Use the same background, tension, frame, and light. A loose piece laid on a table and a tensioned piece across an opening can appear different because the background and strand alignment changed.
Tie the Approved Color to the Elevation and Panel Schedule
Multi-opening projects fail when the approval is stored as an email adjective rather than a panel identity. Give each opening or continuous run an ID. Connect that ID to the selected color, structure, cut dimensions or roll allocation, fixing route, accessories, and drawing revision.
For example, a project may use one approved black 12+1 specification across balconies B01–B24. Another elevation might require a separate decision because the wall, frames, and viewing background differ. A clear schedule prevents installers from choosing a carton by appearance on site.
The schedule is also the place to separate net color from fastening components. Hooks, rope, cable ties, plugs, adhesive, and frames may have their own visible finishes. Ask which accessories are included, which may be sourced separately, and how each visible component will be approved. A coordinated kit does not mean every piece has the same color or material.
Control Lots Without Inventing a Tolerance
If visual consistency matters, request one production lot for adjacent panels where feasible, or require the supplier to identify each lot and submit comparison evidence. The acceptance rule can be a physical master plus buyer review. A numeric shade tolerance belongs in the order only when both sides have a defined instrument, standard, and method.
Continuous rolls should retain roll numbers through cutting. Pre-cut panels should carry an opening or panel ID. Carton labels need the color name, structure, size or roll length, quantity, and lot reference. Those fields make it possible to investigate an apparent difference before panels are mixed.
Visible variation may also come from tension, background, dirt, wetness, lighting, or viewing angle. Compare suspect panels side by side under the same conditions before assigning the cause. Keep photographs and labels together.
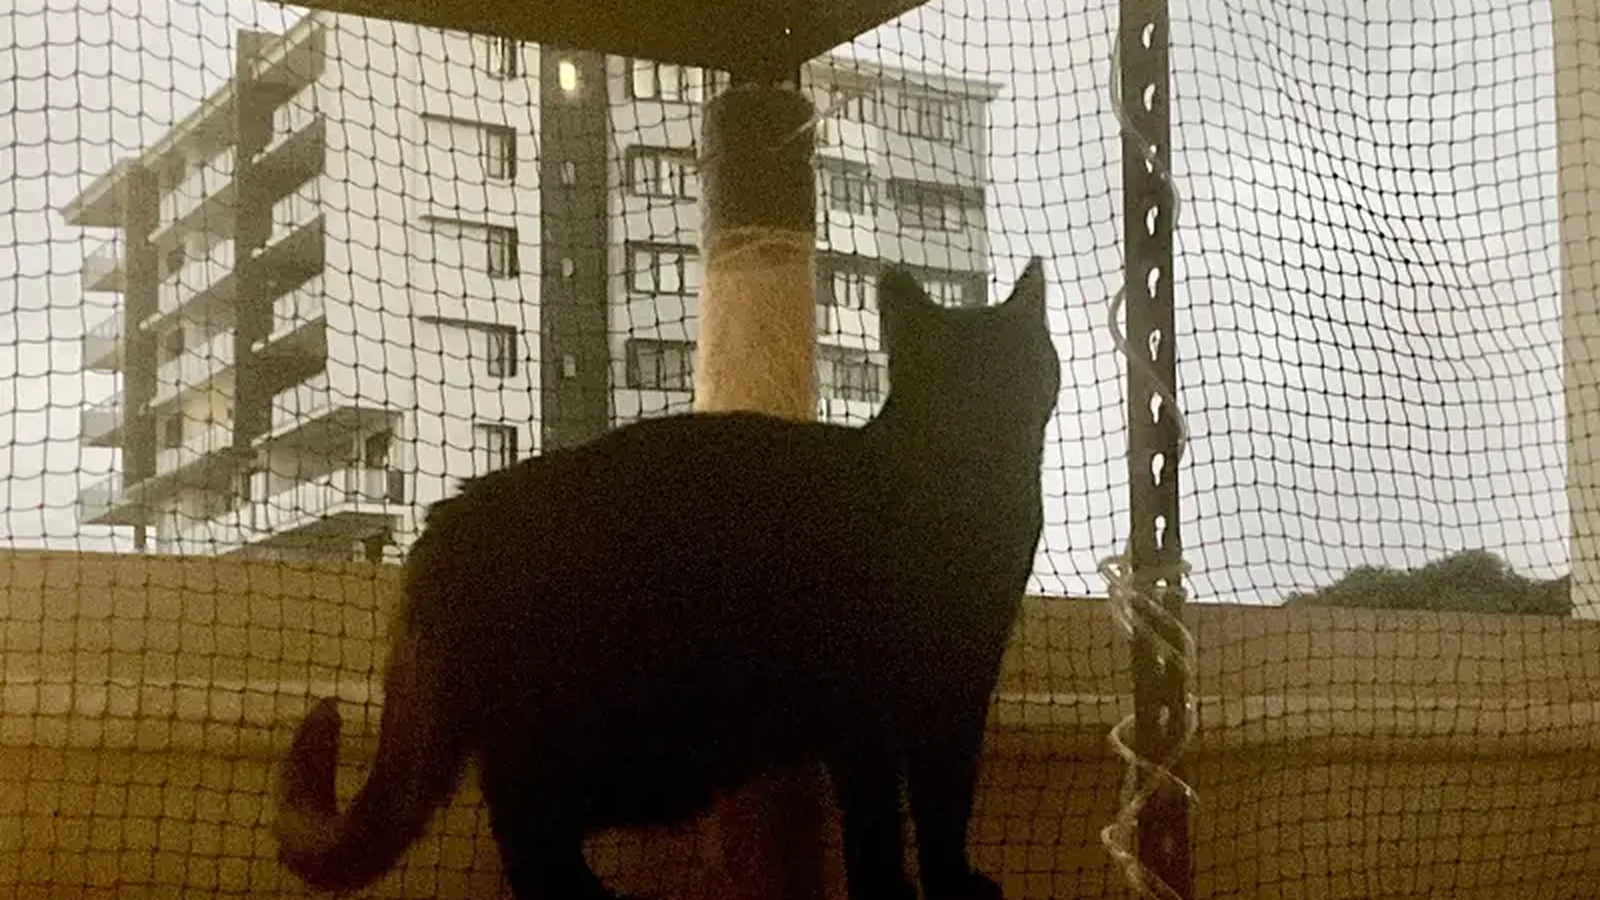
Confirm the Order and Sample Package
A color-controlled quotation should cover more than the color word:
- exact wire-reinforced structure: 12+1, 15+3, or 18+6;
- 1.0 mm line and 30 × 30 mm mesh as currently listed;
- Black, Olive Green, Beige, or White commercial color name;
- cut-panel sizes or continuous-roll format;
- panel/opening IDs and quantity by color;
- visible accessory colors and supply scope;
- physical master-sample revision;
- packing, carton label, and lot-traceability fields;
- any required pre-shipment comparison photographs.
Color selection never changes the product's use boundary. This is pet-safety netting, not a child fall-protection system. Project teams should keep that exclusion clear in sales, drawings, labels, and installation handover.
Receive and Allocate Before Installation
At receiving, compare carton labels with the purchase order before distributing panels to installers. Open a controlled sample from each listed lot, compare it with the retained master in consistent light, and verify the structure and dimensions separately. Quarantine an unexplained difference with its carton and lot label intact.
Allocate accepted rolls or panels by opening ID. When work spans several days or crews, record which lot reached each elevation. That small step matters later: a replacement request can reference the original structure, color name, lot, opening, and sample revision rather than asking for “the same black net.”
Related Reading
- 12+1, 15+3, and 18+6 reinforced-mesh order control keeps the hidden structure tied to the approved line item.
- Cat-net sample panel approval before a distributor bulk order explains how to label and retain a production-representative sample.
- Wire-reinforced cat-net coating damage inspection separates visible damage from unsupported service-life claims.
Send a Color-Controlled Project RFQ
Send Max Cat Net the proposed 12+1, 15+3, or 18+6 structure, listed color, opening schedule, facade and frame photographs, sample size, fixing route, cut-panel or roll format, visible accessory requirements, packing, order quantity, and required lot evidence. Ask for a labeled physical color master before the project color is released.