
A cat net removed for window replacement, facade painting, waterproofing, cladding, balcony repair, or new glazing should not be returned automatically to its previous dimensions and fixing points. The finished opening may have new frame profiles, thicker coatings, added insulation, repaired concrete, concealed old holes, altered drainage, or a different door and handle path. Even when the view looks unchanged, the fixing substrate and access conditions may no longer match the original installation. Treat reinstallation as a changed-site survey.
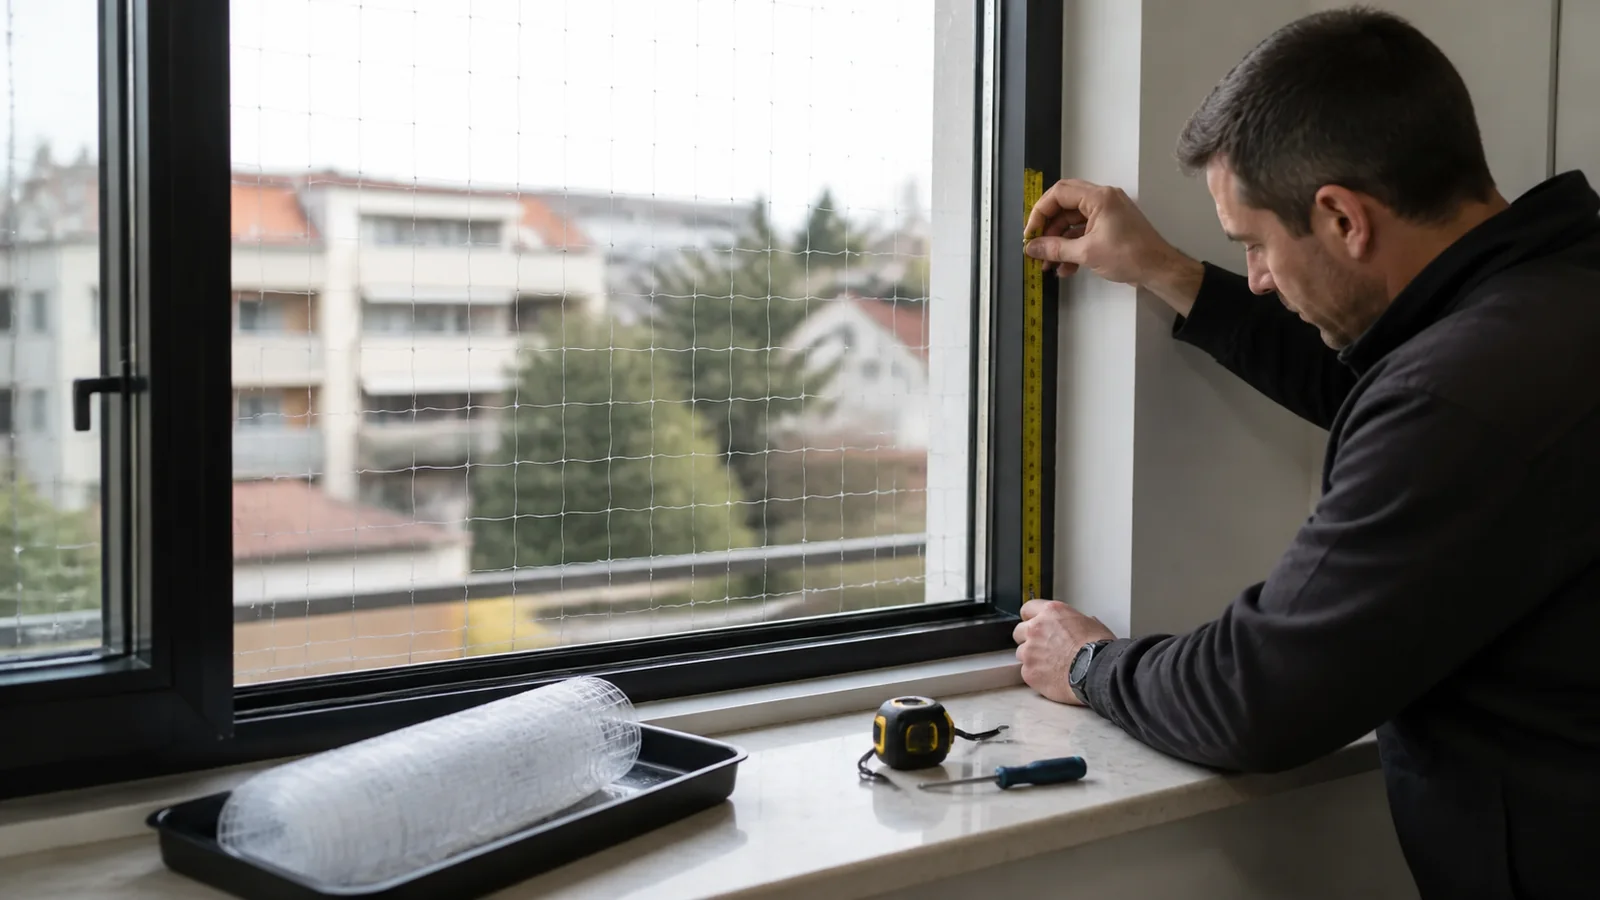
Preserve the Removal Record
Before construction, photograph the full net, every boundary, fixing line, corner, overlap, opening mechanism, and obstacle. Label the panel, accessory groups, and room or balcony. Record visible wear, cuts, deformation, contamination, and any area already scheduled for repair.
The removal team should document components that remain in place, components removed, holes exposed, sealants disturbed, and any damage discovered behind fittings. Store reusable-looking material cleanly and without hard folds. This record distinguishes pre-existing condition from renovation effects and gives the new installer a visual baseline.
Obtain the Renovation Scope and Handover
Ask what changed: frame replacement, glass system, facade layer, waterproofing membrane, render, insulation, metal cap, paint, railing, drainage, ceiling, or electrical fixtures. Obtain relevant completion records and restrictions from the building owner, contractor, or property manager.
Fresh surfaces may have curing requirements, protected zones, concealed services, warranties, or drilling restrictions. Those matters belong to qualified site parties. A familiar-looking concrete edge may now be covered by a system that cannot be treated like the original substrate.
Survey the Finished Opening From Zero
Assign the opening a new revision and remeasure width, height, returns, diagonals, frame depth, sill, ceiling, railing line, and every obstacle. Photograph the new endpoints. Compare old and new values for planning, but use current confirmed geometry for the order. The measurement guide provides the full sequence.
Operate windows, doors, handles, shutters, blinds, screens, and access panels through their complete path. A replacement frame may project farther into the opening or place a handle closer to the proposed net plane. Confirm drainage paths and cleaning access.
Treat Old Fixing Points as Unverified
Old holes can be enlarged, filled, hidden, misaligned with the new perimeter, or located in a layer that is no longer exposed. Reusing them is an installer and substrate decision, not an automatic cost saving. Record each location and the current surrounding material.
Where old anchors remain, the responsible professional needs to decide whether they are removed, isolated, repaired, tested, or excluded. New work near waterproofing, cladding, glass, frame drainage, electrical services, or facade systems needs the relevant approval. The installation-method comparison explains why the method must follow real site constraints.
Decide Whether the Old Net Is Reusable
Confirm product identity, material, mesh, dimensions, edge condition, deformation, contamination, storage condition, and removal damage. Compare the old panel with the new opening and perimeter plan. A panel that is intact but too small, incorrectly shaped, or lacking suitable edge allowance is not a reliable fit.
Avoid stretching a small panel to reach a changed boundary or folding excess material into an improvised edge. Transparent nylon and wire-reinforced variants need product-appropriate handling. If identity is uncertain or the panel was damaged during building work, segregate it and discuss replacement.
Approve a New Installation Package
The revised package should include opening ID, current photographs, measured sketch, substrate and facade notes, moving-element paths, drainage, access, selected material, mesh, color, panel size, edge preparation, installer-approved fixing method, accessories, and owner permissions.
During handover, inspect the full perimeter, corners, openings, evenness, contact with moving parts, and access for future cleaning. Keep the new installation record as the maintenance baseline. The maintenance guide can then track later changes without relying on the pre-renovation condition.
Buyer Checklist
- Preserve full-opening and boundary photos before removal.
- Label the old panel and accessories by opening.
- Obtain the renovation scope, restrictions, and finished-site handover.
- Remeasure the complete opening and moving elements from zero.
- Treat old fixing points and concealed layers as unverified.
- Assess old net identity, condition, dimensions, and edge suitability.
- Approve a new installer-confirmed package and maintenance baseline.
Frequently Asked Questions
Can the old panel be reused if the new window is the same nominal size?
Nominal window size is insufficient. Frame profiles, reveals, handles, finishing layers, and fixing boundaries can change, so the finished opening and panel need a fresh comparison.
Can old anchor holes be used again?
Only after the responsible installer or site professional confirms their condition, position, substrate, and compatibility with the current system.
When should the new survey occur?
Measure after the relevant surfaces and frames reach their finished geometry and the responsible contractor confirms the area is ready for survey.
Related Product or Reading
The replacement cat-net measurement guide helps compare old panel data with a newly verified opening without assuming old fixings remain valid.
Discuss the Exact Project
Use the MaxCatNet contact page to share the old installation record, renovation scope, finished opening photos, new measurements, substrate restrictions, old panel condition, selected material, installer role, and required replacement or accessory package.