
A rectangular opening can be measured with width and height. A real balcony often includes drain outlets, pipes, air-conditioner lines, rail posts, wall returns, light fittings, planters, and doors. Each interruption can create a local edge or a future service need. Map those details before mesh is cut or a fixing route is chosen.
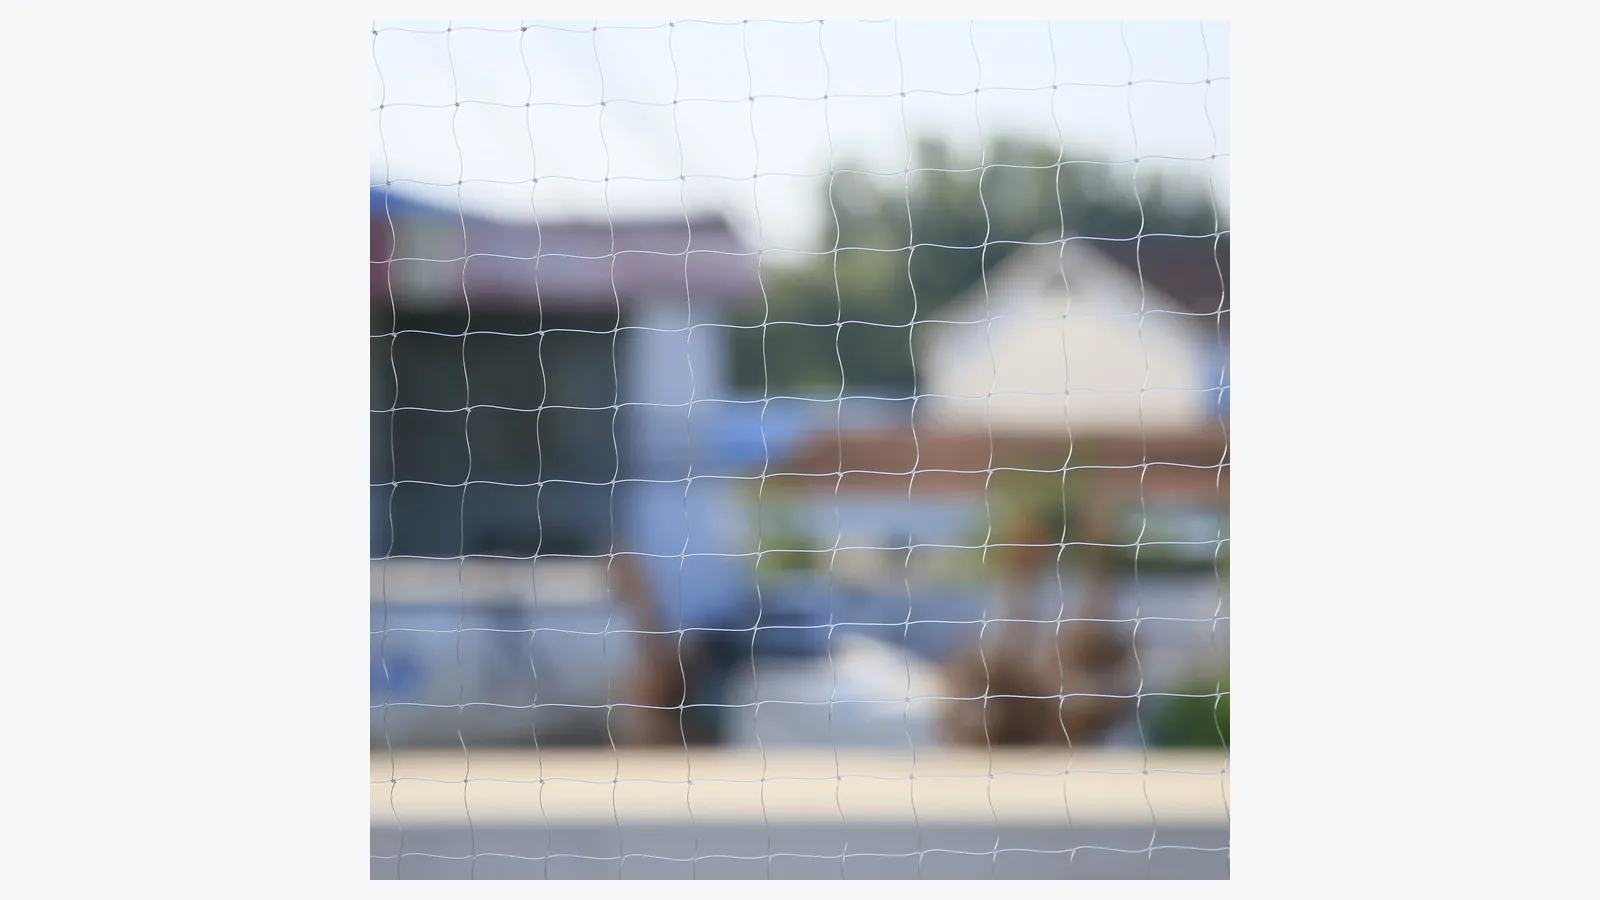
Photograph the Whole Opening First
Begin with wide views showing floor, sides, railing, upper boundary, and access door. Then photograph every obstacle from more than one angle. Include a tape measure or another reliable scale in close views, while keeping the full context visible in a second image.
Mark each item on a simple sketch. Give it an identifier such as P1 for a pipe, D1 for a drain, or A1 for an air-conditioner line. Record its distance from two fixed boundaries. A single close photo of a pipe with no location can show shape but cannot tell the installer where the cutout belongs.
The main opening measurement still matters. Use the balcony and window measurement guide first, then add the obstacle schedule.
Classify Fixed, Moving, and Serviceable Objects
Fixed objects include structural columns, permanent rail posts, and pipes that will remain in place. Moving objects include doors, window sashes, handles, and hinged covers. Serviceable objects include drains, valves, air-conditioner connections, and equipment that may need future removal.
The classification changes the edge detail. A fixed pipe may allow a close local return. A moving door needs an unobstructed path. A drain needs continued access and water flow. An air-conditioner line may need a removable or reopenable detail so future service does not lead to cutting the net without a repair plan.
Also identify hot surfaces, sharp edges, electrical equipment, and unstable objects for installer review. Net material and accessories need separation from conditions that could damage them.
Plan Pipe and Cable Penetrations Individually
Avoid one oversized opening around a group of small pipes. Large shared cutouts can leave an irregular gap and make edge tension difficult to control. Where practical, define each penetration or a compact grouped boundary with a clear edge route.
Record pipe outside diameter, distance from the wall, any insulation, movement, and required service clearance. A pipe tight against a wall creates a different detail from one suspended in the opening. Flexible hoses and cables may move during equipment use, so the plan needs to account for their normal path.
Cut edges require proper finishing. Loose strand ends, improvised knots, sharp wire ends, or a cluster of temporary ties create maintenance problems. The edge finishing and fixing article explains why perimeter continuity matters.
Keep Drainage Paths Open
Balcony drains are functional infrastructure. Mesh, edge cable, clips, debris, or stored goods should not block water flow or access for cleaning. Photograph the drain cover, surrounding slope, nearby wall, and the path water takes.
Where a drain sits directly on the intended perimeter, the installer may need a raised, offset, or serviceable detail. That decision depends on the balcony structure and local installation method. Preserve access so leaves and dirt can be removed without tearing the mesh.
After installation, include the drain detail in routine inspection. A correct edge on the first day can become a blockage if debris accumulates or stored items are moved against it.
Preserve Air-Conditioner Service Access
Outdoor units, refrigerant lines, drains, brackets, and electrical isolators may need future service. Record which components a technician must reach and whether the unit can be removed without crossing the net boundary.
A permanent edge that traps a service panel can lead to an emergency cut later. Discuss a planned removable section or a defined repair method before installation. Any removable detail still needs secure closure and periodic inspection after service.
Keep the article's two product materials separate from the mechanical equipment. Transparent nylon net and wire-reinforced net can both require project-specific spacing from hot, sharp, vibrating, or moving components.
Review Railings and Wall Returns
Rail posts often interrupt the floor or side perimeter. Photograph the base plate, gaps behind the post, handrail connection, and any decorative opening. A front-facing photo may hide a side channel that remains open.
Wall returns can be uneven or covered by tile, insulation, cladding, render, or trim. The visible surface may not be the structural fixing base. Property rules and substrate suitability determine whether drilled or no-drill methods are possible.
| Obstacle | Record | Installation Question |
|---|---|---|
| Pipe or cable | Diameter, position, movement | Close return, grouped detail, or serviceable opening? |
| Drain | Cover size, flow path, cleaning access | How will drainage and maintenance remain open? |
| Air-conditioner unit | Service panels, line route, removal path | Is a planned removable section required? |
| Railing post | Base, rear gap, handrail junction | Where does the edge line continue? |
| Door or window | Hinge, handle, opening sweep | Can the opening operate without rubbing the net? |
Inspect Local Details After Installation
Use the obstacle identifiers from the original sketch. Photograph each finished detail and compare it with the plan. Check for unclosed gaps, loose edges, abrasion points, sharp ends, blocked movement, and lost service access.
Reinspect after air-conditioner work, plumbing work, painting, railing repair, or drain cleaning. A technician may move or remove a local fixing without recognizing its role in the whole perimeter. Clear handover photos make restoration easier.
Related Reading
- How to Measure Cat Netting establishes the main opening dimensions before obstacles are added.
- Cat Net Edge Finishing covers continuity around corners and local returns.
Common Questions
Can sealant alone close a gap around a pipe?
The fixing and edge method depends on the substrate, material, pipe movement, and service needs. A permanent improvised seal may make later maintenance difficult; agree on the local detail with the installer.
Can the net cross directly over a balcony drain?
Drainage and cleaning access must remain functional. Map the water path and agree on an edge detail that preserves access.
What happens when an air-conditioner needs service later?
Plan that event before installation. Record any removable section, closure method, and post-service inspection so the boundary can be restored correctly.
Send an Obstacle Map
Use the MaxCatNet contact page to send wide photos, close views with scale, main dimensions, and a labeled obstacle sketch. That information supports a clearer discussion of material, edge finishing, and fixing feasibility.