
An aviary side panel is a boundary system, not just a roll of mesh. Before asking for a quote, define every opening, the frame material, the fixing line, access doors, corners and the animals or birds the enclosure is intended to contain. Product identity and panel geometry must be clear; suitability for a particular species, bite force or local welfare rule still requires project-specific confirmation.
The stainless-steel wire-reinforced net product page documents a PE/HDPE multi-strand net reinforced with stainless-steel wire. The listed line diameter is 1.0 mm and the mesh is 30 × 30 mm. Published constructions include 12+1, 15+3 and 18+6, with black, olive, beige and white options. Bird protection is listed as an application, which supports an aviary discussion without creating an unsupported universal containment claim.
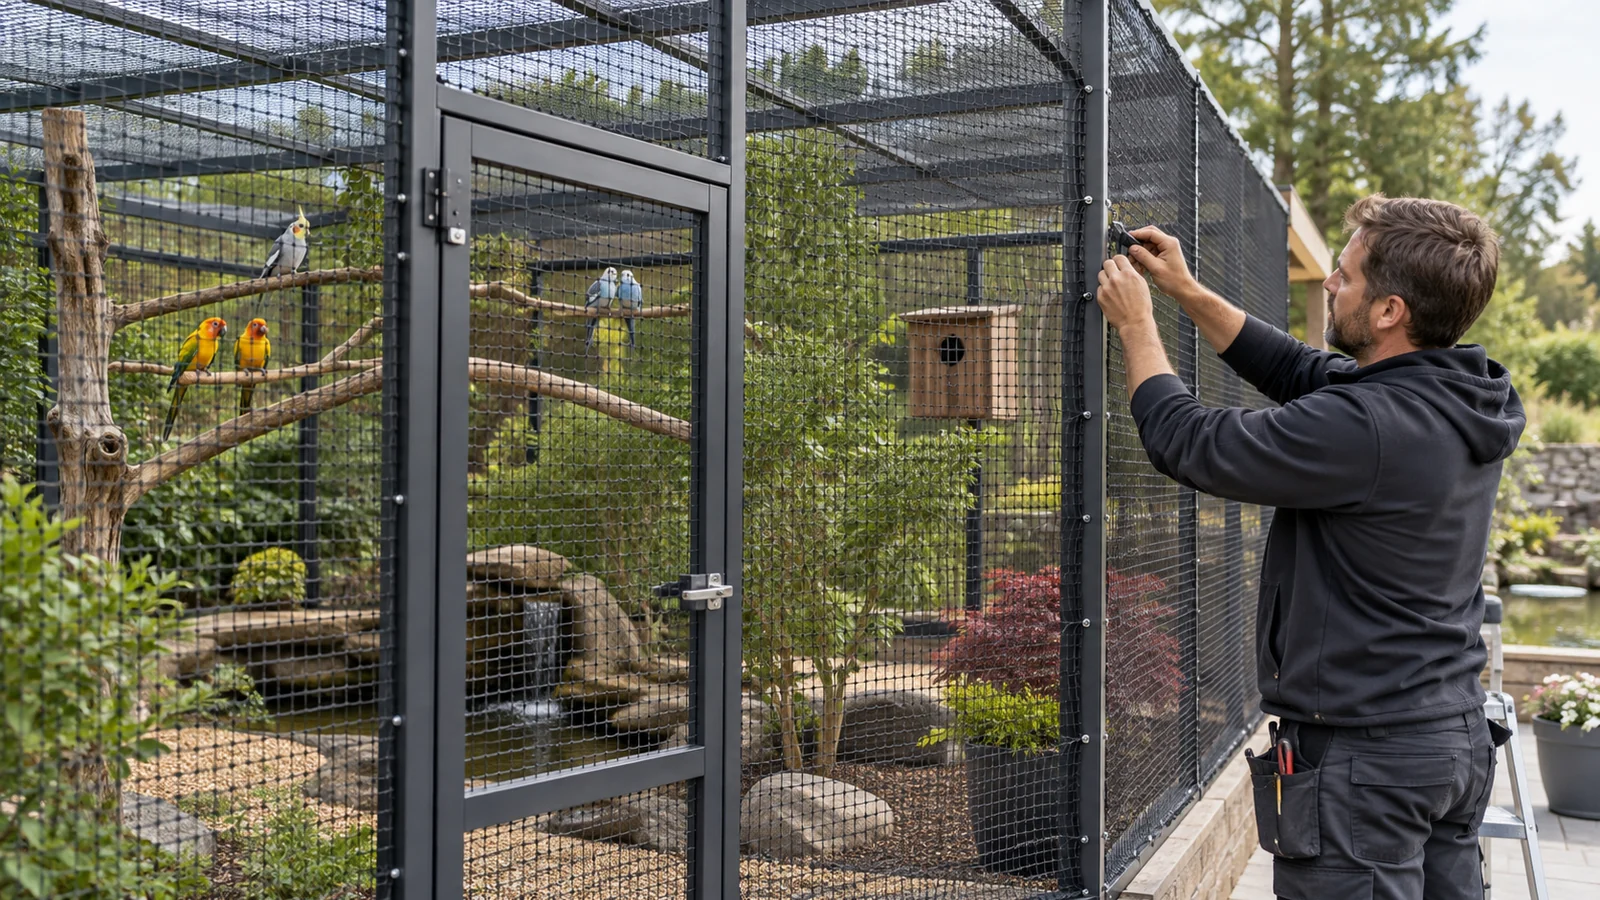
Turn Each Elevation Into a Panel Schedule
Measure width and height at several points because fabricated frames are not always square. Give every side, roof return and door infill a unique panel code. Record finished opening dimensions separately from the mesh cutting size and fixing allowance. Include posts, braces, hinges, latches, feeders and any pipe or branch that crosses the fixing plane.
The 30 × 30 mm mesh and 1.0 mm listed line describe the catalogue product, not the allowable gap around a frame. The edge detail must prevent an oversized opening from appearing where the mesh meets a post, sill or access door. Ask the project designer to approve the maximum perimeter gap and corner treatment.
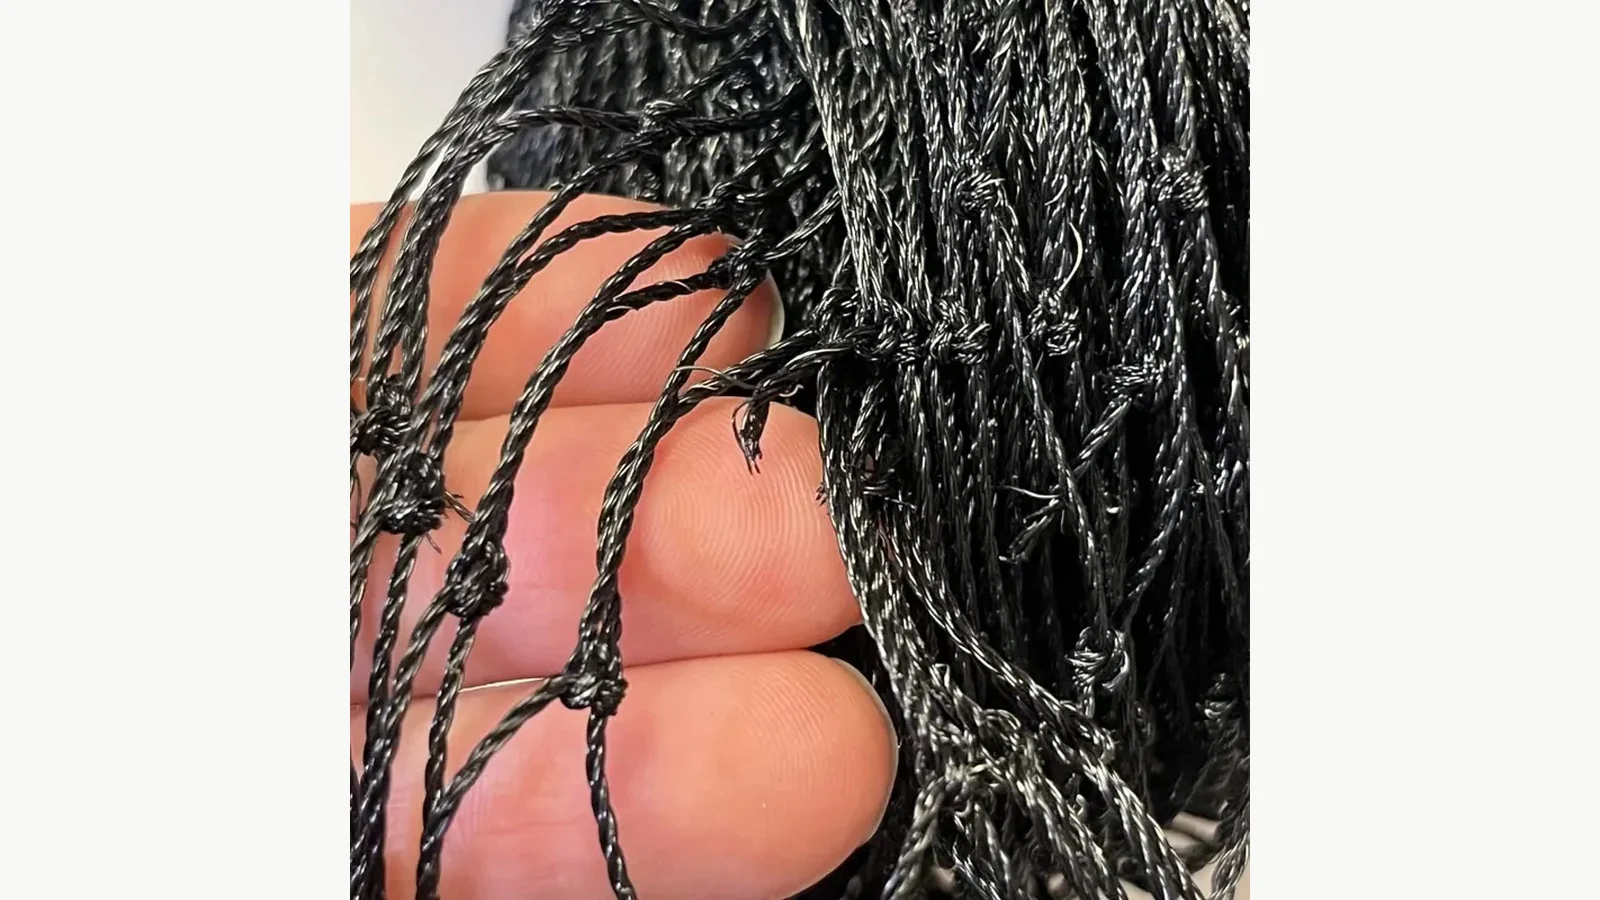
Define the Reinforcement Construction on the Order
Write 12+1, 15+3 or 18+6 as an explicit product choice rather than the vague phrase “steel-wire net.” Ask the supplier to explain the construction notation, provide a labelled sample and bind the approved structure to the quotation and production record. A strength rating cannot be inferred from the strand count.
Color also belongs in the panel schedule. Black, olive, beige and white are documented, but appearance changes with background, light and viewing distance. Approve a physical sample against the actual aviary frame and landscape when appearance matters. Keep the sample ID and color name with the purchase order.
The previous 30 mm wire-reinforced balcony mesh bird-protection guide explains the product boundary in a balcony application. An aviary side panel differs because doors, routine keeper access and enclosure-specific edge details must be designed as part of the boundary.
Treat Doors and Service Openings as Separate Panels
Show the direction and clear size of each keeper door. Give the door leaf and fixed frame separate panel codes, then detail how mesh terminates at hinges and latches. Plan how tension is maintained without restricting operation. A clean rectangular door opening is easier to inspect than a field-cut gap added after installation.
Include a controlled method for temporary access during installation and maintenance. Loose flaps, unlabelled cut pieces and unplanned overlaps create gaps that are difficult to audit. The installer should reconcile each completed panel against the elevation drawing before the enclosure is put into use.
Approve Edge Fixing With the Actual Frame
Frame material, coating and condition determine which anchors, cables, clips or perimeter components can be considered. A masonry wall, steel tube and timber post need different attachment evidence. Request a small representative fixing trial, especially at corners and doors. Inspect tension, edge gap, component seating and any damage to frame coating.
The final handover should include the panel schedule, mesh construction, color, roll or batch identity, fixing detail, door drawing, accepted sample and inspection owner. Local building, animal-welfare and safe-access requirements remain the project team's responsibility.
Related Netting Controls
- Approve 12+1, 15+3 or 18+6 reinforced-mesh construction on the order
- Plan a wire-reinforced net color sample and elevation review
- Inspect 30 mm cat-net mesh by sampling and tension checks
Request an Aviary Panel Review
Send the elevations, opening schedule, frame material, door locations, fixing concept, mesh construction, color, roll lengths and destination requirements through the cat-net inquiry page. Ask for the product identity and supplied accessory scope to be confirmed before cutting starts.