
A window with security bars or a grille needs a separate review of the window, the existing metalwork and the proposed cat-net boundary. Record where each layer sits and how it is attached. The presence of bars does not establish a cat-net fixing surface or resolve the openings around the perimeter.
Start with a view from the room and mark the window, grille and proposed net position on a sketch. Then check movement, accessible surfaces and the information that requires an installer’s assessment. Choosing a material before mapping those relationships can leave the quotation based on the wrong layer.
Draw the existing layers before proposing another one
Identify the room side and outside direction on the drawing. Show whether the grille is inside or outside the window frame, how far the visible planes are apart and where brackets or mounting plates project. Describe what you observe rather than using “inside” or “over the bars” without a reference.
Add the proposed net plane as a question for review. It might interact with a moving sash, handle, insect screen or grille even when the closed window looks clear. A sketch should reveal those relationships without implying that the pictured arrangement is already an approved design.
Give the opening a reference and use it on the full view and close-ups. If the bar assembly has identification or existing installation information, keep that with the record. Do not infer its construction or condition from a general photograph.
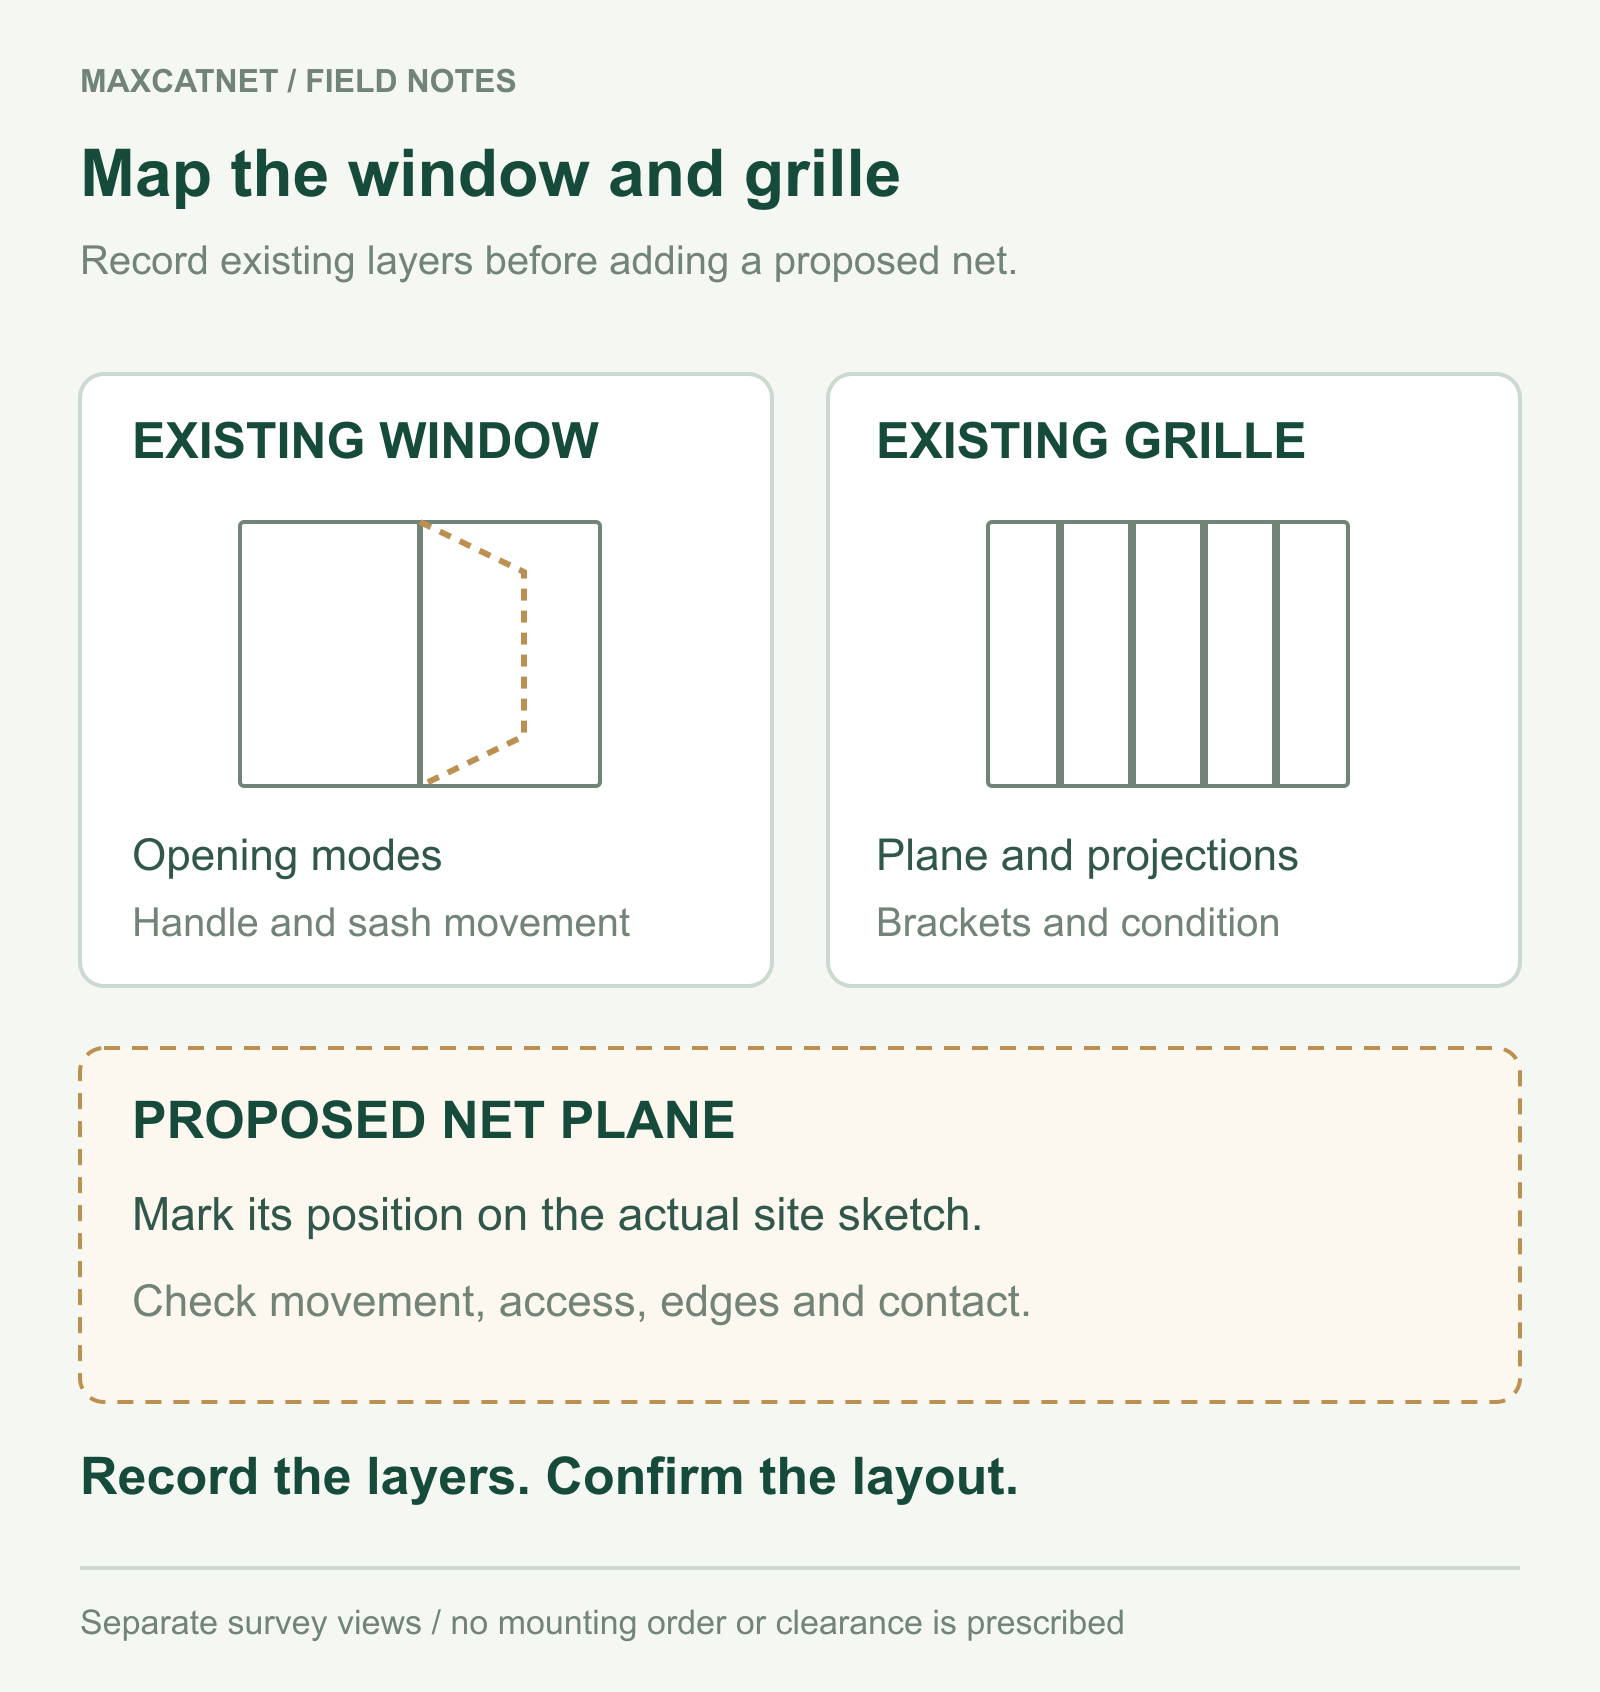
Keep bar gaps, net mesh and boundary gaps separate
Measure and photograph the visible spacing between bars, the gaps around the grille and the opening at the frame or reveal. Record projecting brackets, uneven corners and interruptions around the sill. An orderly grid of bars can still leave a different opening at its edge.
The net’s nominal mesh is a product specification, not a replacement for this opening survey. Ask the supplier to identify the actual quoted mesh and measurement basis. Neither a bar spacing nor a nominal mesh size alone establishes suitability for a particular cat or the completed opening.
Include the top, bottom and side routes in the proposed boundary. If a gap or an area cannot be assessed from a position inside the room, mark it for the installer. Avoid trying to obtain an exterior photograph by reaching through or leaning outside the window.
Record every window position that needs to work
Identify whether the sash swings, slides, tilts or has more than one opening mode. Show its movement and the space used by hinges, handles, locks, screens and any movable grille. Include the positions needed for everyday use, cleaning and servicing.
The tilt-and-turn guide covers the two opening modes of that window type. With bars present, add the grille’s plane and projections to the same record. A proposed net plane needs to be checked against the actual movement, not just the closed frame dimensions.
Identify any required emergency or service access with the person responsible for the building. Resolve how the proposal accommodates those uses before the order is final. This article does not select a mounting position or approve a change to the window or grille.
Identify the proposed support and who reviews it
A proposal may refer to the wall, reveal, window frame, a separate support or the existing grille. Record which one it uses at each location. Name the visible material, profile and condition, then ask who will assess that support and the proposed attachments.
Do not assume a grille can receive net attachments because it already feels substantial. Its connection to the building, condition, coating and original purpose need to be understood by the responsible installer or assessor. Likewise, an attachment independent of the bars still needs a suitable surface and a defined system.
Use the fixing-method guide for the broader comparison. Drilling permission, a no-drill preference or the availability of a clamp does not choose the system. Avoid ranking one method as universally more reliable without evidence for this opening.
| Record | Include | Question for review |
|---|---|---|
| Existing window | Opening modes, movement, handles and required access | Which positions must remain usable? |
| Existing grille | Plane, bar profile, brackets and visible condition | Who assesses the assembly and its attachments? |
| Proposed net plane | Position on the sketch and complete perimeter | Where could movement, a gap or contact occur? |
| Proposed fixing | Support identity, components and instruction references | Which details are confirmed and by whom? |
Resolve contact points before choosing replacement material
Mark any place where the proposed net could touch a bar, bracket, rough coating or moving component. Include how that contact changes as the window is used. Repeated rubbing is a layout and inspection question; changing the net material does not establish that the contact has been resolved.
Max Cat Net offers transparent nylon monofilament netting and HDPE mesh with wire reinforcement. Identify the selected product and request the relevant instructions and sample information. The presence of wire reinforcement is not evidence that a panel can be allowed to rub against the grille.
Where an edge detail needs clarification, link the location to the edge and connection record. Keep that interface separate from a general request for a “stronger” net.
Keep the two existing structures in the maintenance record
Retain photographs of the agreed layout, net product, components and visible contact areas. During checks, record changes at the mesh, perimeter, accessible attachments and adjacent grille. Note a displaced part, new contact, gap or area that cannot be seen.
Cleaning, painting, window work or alteration to the grille can change the relationship between the layers. Follow the instructions for the installed system and arrange review when that relationship changes. The maintenance guide and blank observation record provide a way to locate findings and track a response.
If a gap, damaged strand or uncertain connection is found, keep the cat away from that opening while advice is arranged. Do not release a boundary or pull against the grille to test whether an attachment still holds.
Common questions about barred windows
Can the net attach directly to the security bars?
That needs assessment of the actual grille, its supports and the proposed attachment. Record the part references and ask who confirms the arrangement; the presence of bars is not approval.
Should the net sit inside or outside the bars?
Map the actual layer order, window movement and maintenance access first. This guide does not select one position for every window.
Does wire reinforcement solve rubbing against a grille?
No material name resolves the contact detail. Mark where rubbing could occur and ask for the layout, component or maintenance response for the specified system.
What if part of the grille or outer edge is inaccessible?
Record what is not visible and arrange an appropriate inspection. Do not lean out or remove part of the boundary to obtain a close-up.
Prepare a barred-window enquiry
Send Max Cat Net the window and grille record, including opening dimensions, room-side photographs, layer order, opening modes, proposed surfaces, product preference and quantity. List the questions requiring a site assessment so the quotation separates net supply from installation details still awaiting confirmation.