
An open-top balcony lacks the ceiling or slab edge that normally completes a floor-to-ceiling perimeter. Installing mesh only across the front railing may leave an open upper route and unresolved side transitions. The project therefore begins with boundary design and structural feasibility, not with mesh size.
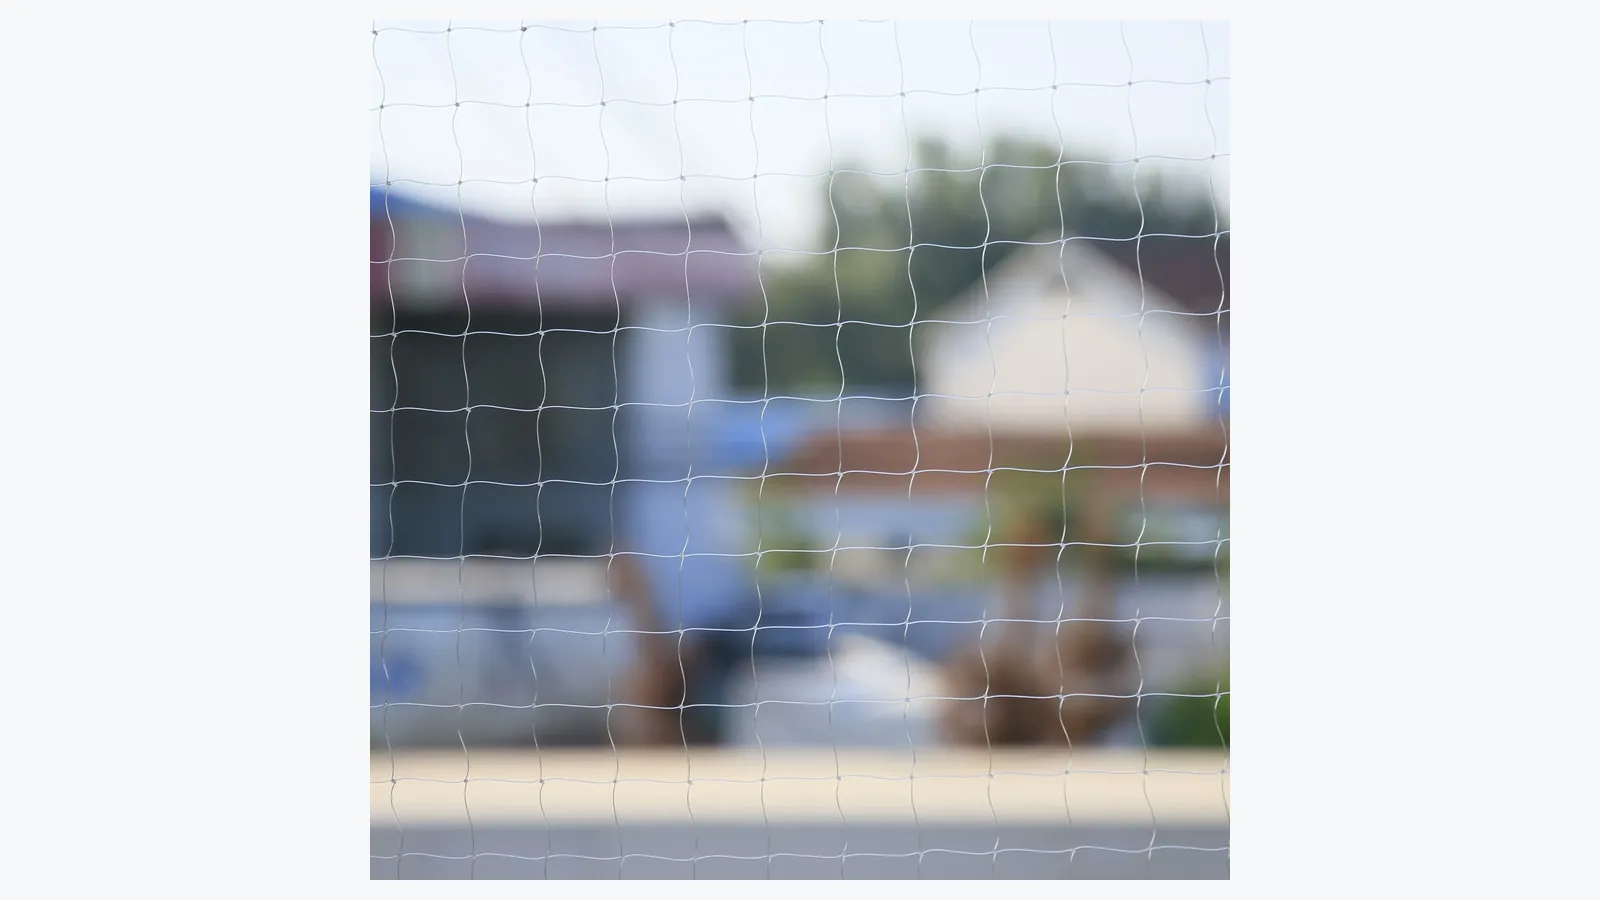
Define What "Open Top" Means on This Building
Some balconies have no overhead slab at all. Others sit below a roof that ends far behind the railing, have a partial canopy, or open to an adjacent facade feature. Wide photos from inside, outside, below, and each side are needed to understand the geometry.
Record floor-to-rail height, rail-to-proposed-upper-boundary height, full width, side returns, facade setbacks, adjacent balconies, downpipes, awnings, and any existing frame. A sketch should show whether the desired boundary is vertical, angled inward, or requires a separate support structure.
Avoid treating the sky as the upper fixing point. Mesh needs a continuous physical perimeter with a suitable support and a method that the building owner and installer accept.
Identify Possible Structural Boundaries
Potential boundaries may include existing side walls, columns, approved posts, a roof edge, or a purpose-designed frame. Their presence in a photograph does not prove that they are suitable for attachment. Material, condition, load path, waterproofing, facade rules, and installer access all need review.
Decorative rails, thin trims, gutters, temporary awnings, and service pipes are poor assumptions for a structural perimeter. An installer may reject them or require an independently designed frame. The net supplier can discuss mesh and accessories, while a qualified local party may need to approve the supporting structure.
Where a frame is proposed, record who designs it, who installs it, how it attaches to the building, how corrosion protection is handled, and how the net edge will connect. Those questions sit outside a simple custom-size mesh order.
Review Side Returns and Adjacent Openings
An upper frame can still leave gaps where it meets side walls, rail posts, or the facade. Photograph each corner and identify any path behind a column, above a divider, or toward a neighboring balcony.
Side boundaries may also contain windows, pipes, or drainage routes. A new overhead element can change access for cleaning or building service. Map those interactions before final dimensions are taken.
The main cat net measurement guide is useful for the base opening, but an open top adds a three-dimensional boundary that needs an installer survey.
Property Rules Can Decide the Project
Facade changes, drilling, external frames, visible mesh, and work at height may require approval from the landlord, building management, owners' association, or local authority. Obtain the applicable permission before ordering custom material or fabrication.
No-drill methods are not universal permission. They still need an existing surface or frame that can accept the system and remain stable in the project environment. The drilled versus no-drill article explains the method choice, but it cannot create a missing upper boundary.
When rules prohibit a frame or suitable attachment, the correct outcome may be a redesign, a smaller protected zone, an indoor window solution, or rejection of the balcony project.
Consider Exposure and Maintenance Access
An open balcony may experience stronger wind, sun, rain, and building movement than a recessed opening. These conditions affect the supporting structure, fixing review, material exposure, and inspection routine. Avoid converting exposure into an unsupported service-life promise.
The design also needs access for future inspection. A high upper edge that cannot be seen or reached safely will be difficult to maintain. Plan how corners, frame joints, edge lines, and any removable section will be checked without unsafe climbing.
| Feasibility Item | Evidence Needed | Possible Outcome |
|---|---|---|
| Continuous upper boundary | Photos, dimensions, structure description | Existing support, new frame review, or redesign |
| Side closure | Corner and facade views | Local returns or unresolved gap |
| Attachment permission | Written building or owner requirement | Drilled, no-drill, restricted, or rejected |
| Exposure | Elevation, orientation, weather context | Material and inspection discussion |
| Installer access | Work area and height information | Standard access, special access, or manual review |
What a Responsible Proposal Contains
A proposal should state the material, finished dimensions, edge arrangement, fixing concept, supporting structure supplied by each party, installation responsibility, and any unresolved condition. It should distinguish verified product details from project assumptions.
For an open-top balcony, a drawing is especially valuable. Mark the upper line, supports, corners, side returns, doors, pipes, and dimensions. If a frame is by others, identify that boundary clearly so mesh production does not begin before the frame dimensions are final.
Inspect the Completed Boundary
After installation, compare the finished work with the approved drawing. Check the upper line, side transitions, frame joints, edge finishing, obstacle cutouts, and any removable part. Record photographs from the same positions used in the survey.
Reinspect after storms, facade work, frame movement, painting, or any service activity near the perimeter. Limit access while a damaged or altered condition is being reviewed.
Related Reading
- How to Measure Cat Netting covers the base opening that feeds the three-dimensional survey.
- No-Drill vs Drilled Installation helps compare methods once a real upper support exists.
Common Questions
Is a front net panel enough for a balcony with no ceiling?
It may leave the upper and side routes unresolved. The full boundary needs an installer review based on the building geometry and intended protected zone.
Can a no-drill kit solve every open-top balcony?
No-drill systems still require suitable surfaces or a compatible frame. A missing upper support may need separate structural work or a different project scope.
Why can this project require manual approval?
Upper frames, facade attachments, work at height, wind exposure, and property rules cannot be confirmed from mesh dimensions alone.
Request a Feasibility Review
Send elevation photos, upper and side views, dimensions, property restrictions, and installer-access information through the MaxCatNet contact page. The response can then separate the net product from any supporting structure or local approval still required.