
A solid parapet removes the open railing area below, but it does not make the remaining survey one simple width-by-height rectangle. The net still needs a defined lower line, upper boundary, two side returns, corner treatment and access plan. Photographing those boundaries before quoting prevents a neat drawing from hiding a real installation gap.
The transparent nylon cat protection net product page identifies a 0.40 mm virgin nylon monofilament net with 30 × 30 mm mesh. Standard listed sizes include 4 × 3 m, 6 × 3 m, 8 × 3 m and 10 × 4 m, with custom size, color, packaging and logo options. Product selection and the fixing proposal should still be confirmed for the exact balcony and local requirements.
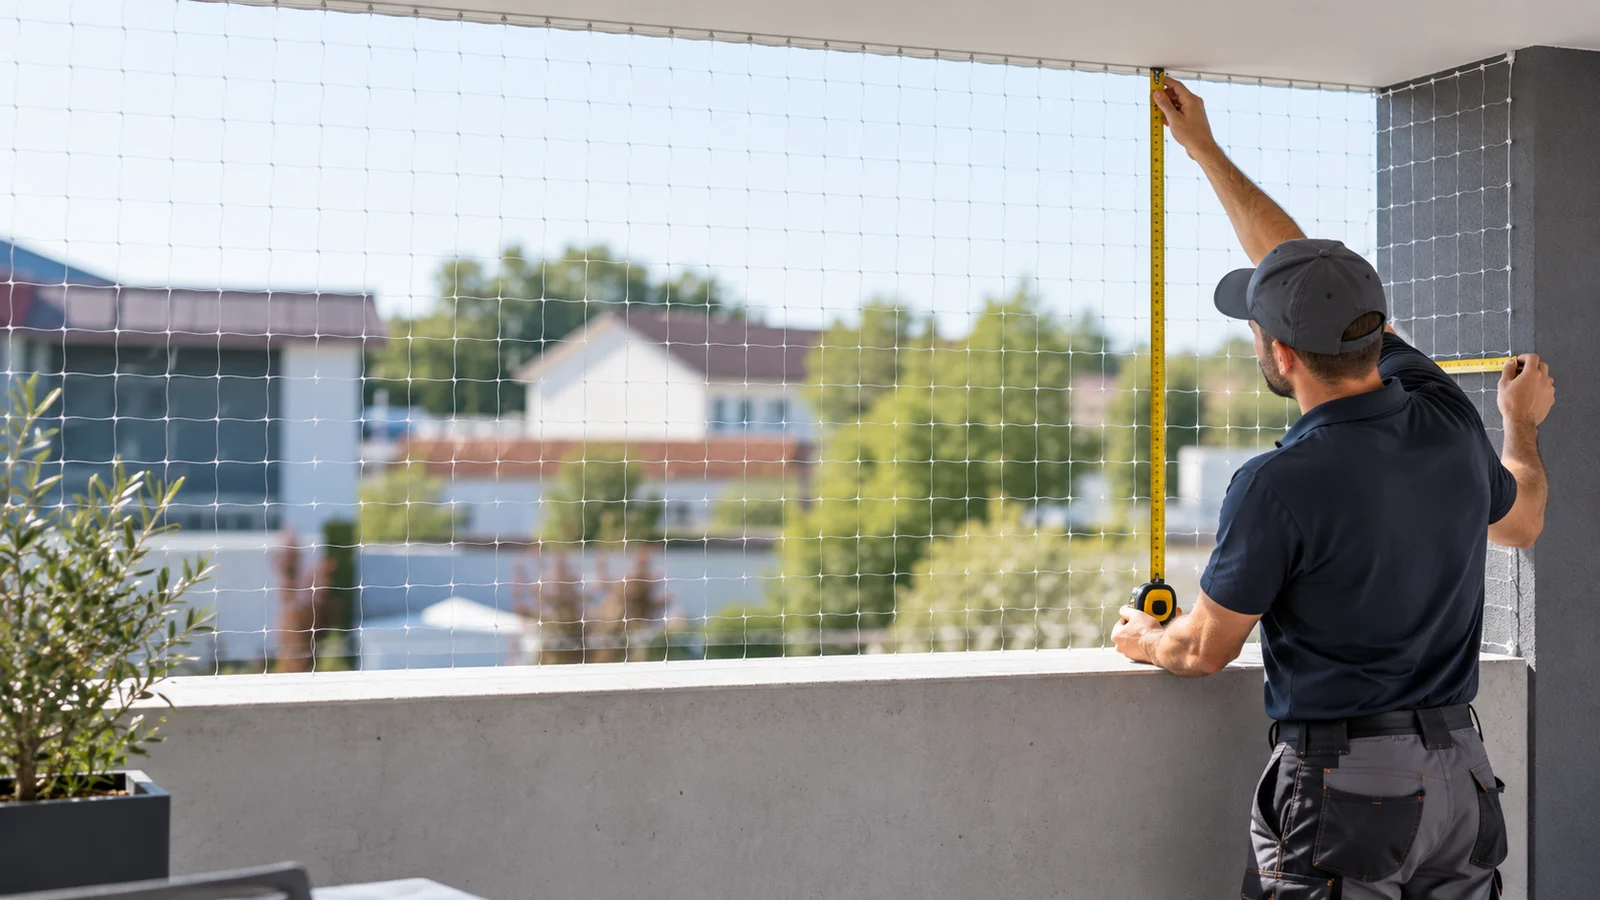
Draw Only the Open Zone That Needs Closure
Measure the clear width between the left and right boundaries at the parapet top, midway up and near the upper fixing line. Measure clear height at several positions. A sloped ceiling, uneven parapet or out-of-square side wall can make one dimension misleading.
Mark the parapet top as the proposed lower boundary, but record its depth, surface, coping, joints and any items that interrupt a continuous line. The net plane may sit at the inner edge, outer edge or another approved position depending on the surveyed substrate and installation method.
Treat Side Returns as Separate Surfaces
Each side can end at masonry, a column, a glazed screen, a railing return or a neighboring divider. Give the left and right return their own photographs, measurements and substrate notes. Record the gap from the intended net plane to each return instead of assuming both sides are symmetrical.
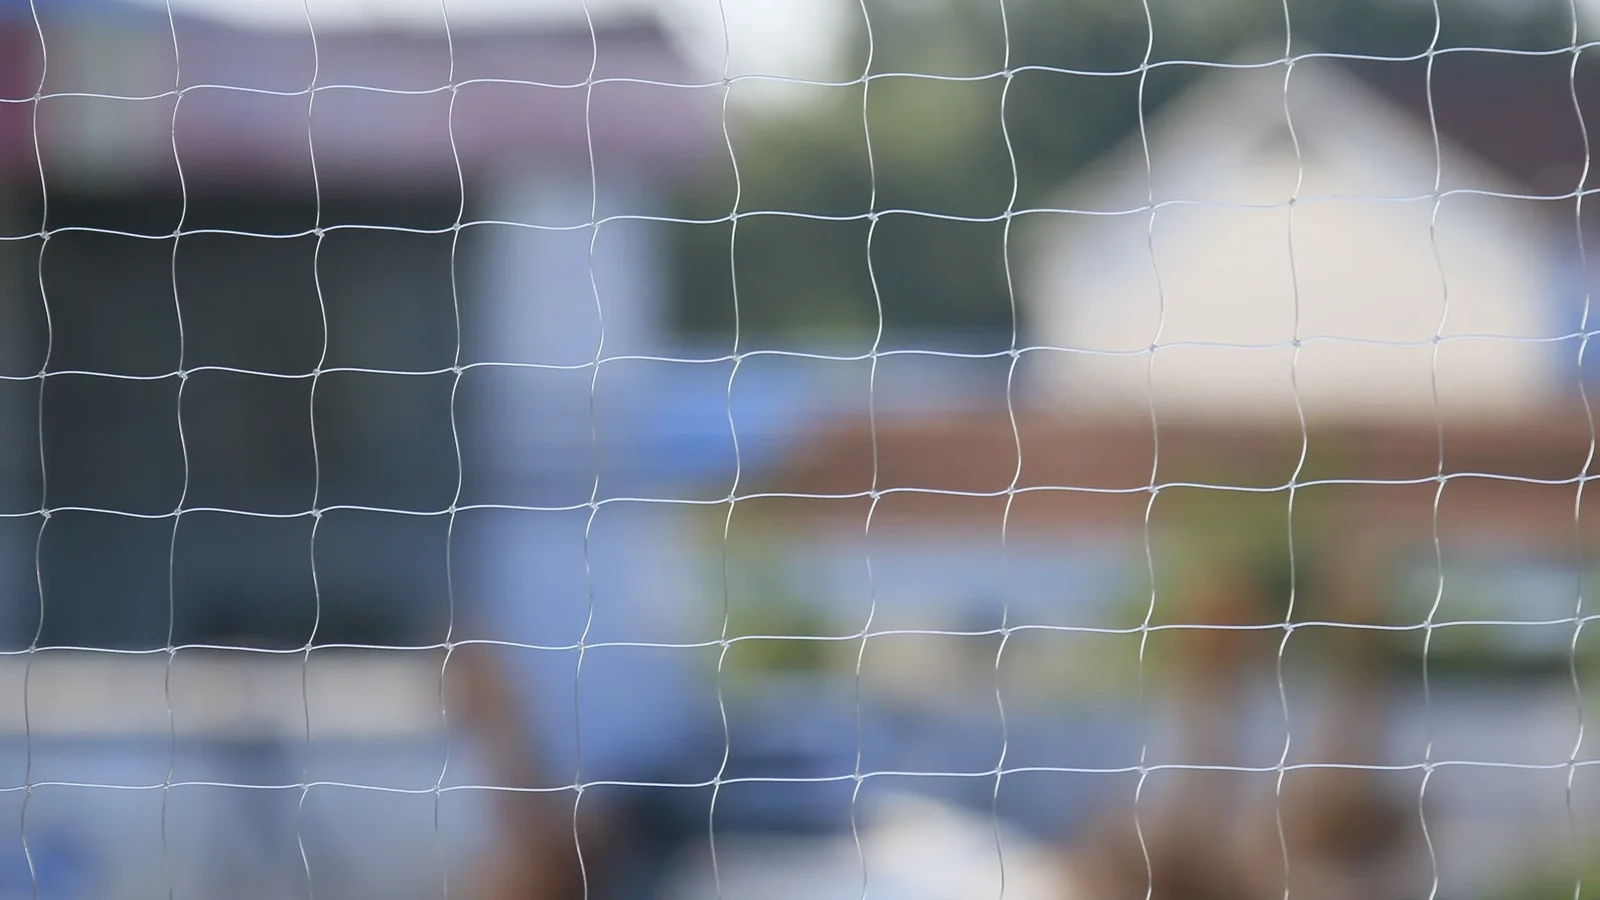
The existing mounting-substrate survey guide shows why concrete, masonry and metal need distinct evidence. A parapet survey should carry those substrate findings into the fixing proposal rather than selecting an attachment method from appearance alone.
Confirm the Upper Boundary and Corners
Photograph the underside of the slab, beam, canopy or other upper boundary across the full opening. Record surface changes, lighting, drains, shutters and movable elements. At each upper corner, show how the top line meets the side return; a hidden triangular gap can remain even when the center height is correct.
For every proposed fixing line, document the substrate and obtain building or property approval where required. MaxCatNet lists a no-drill PC hook and MS adhesive kit as a sourced option, but suitability depends on the verified surface, preparation, loading, environment and installer method. A sourced accessory is not a universal answer for every balcony.
Preserve Drainage and Maintenance Access
Parapet tops may include drainage channels, outlets, removable covers or areas needed for cleaning. Mark each access point on the survey drawing. Define whether the net plane passes behind it, above it or uses a reviewed access detail. The goal is to close the open boundary without blocking water management or future inspection.
Also record planters, furniture, shelves and other climbable items near the parapet. The installer and owner can then discuss placement and supervision as part of the overall risk review. The net should be inspected periodically and after weather, building work or any change to its boundaries.
Convert the Survey into an Approval Drawing
The drawing should show net width and height, panel or cut plan, top and lower lines, left and right returns, corner details, access points, proposed attachment method and any owner-supplied constraints. Give photographs matching each drawing callout. Before installation, verify that the delivered net and accessories match the approved product and layout.
The owner, installer and property manager should agree who checks the completed perimeter and who maintains the installation. No flexible net can replace supervision, building approval or a site-specific assessment.
Related Balcony Cat-Net Surveys
- Define open-top balcony net boundaries and fixing limits
- Survey a shared balcony divider-wall boundary
- Measure a balcony or window for cat netting
Request a Parapet-Boundary Review
Send front and side photos, clear opening dimensions, parapet depth, upper boundary, side returns, corner details, drainage access, substrate notes and local installation constraints through the MaxCatNet inquiry page. Ask for the net size and fixing proposal to be tied to the surveyed layout.