
A double-hung window needs more than a width-and-height measurement before cat netting can be quoted. The lower sash may rise, the upper sash may descend, locks sit at the meeting rail, and the insect-screen channel can occupy the only obvious fixing line. A workable survey records every moving boundary and identifies a separate plane for the net or removable panel.
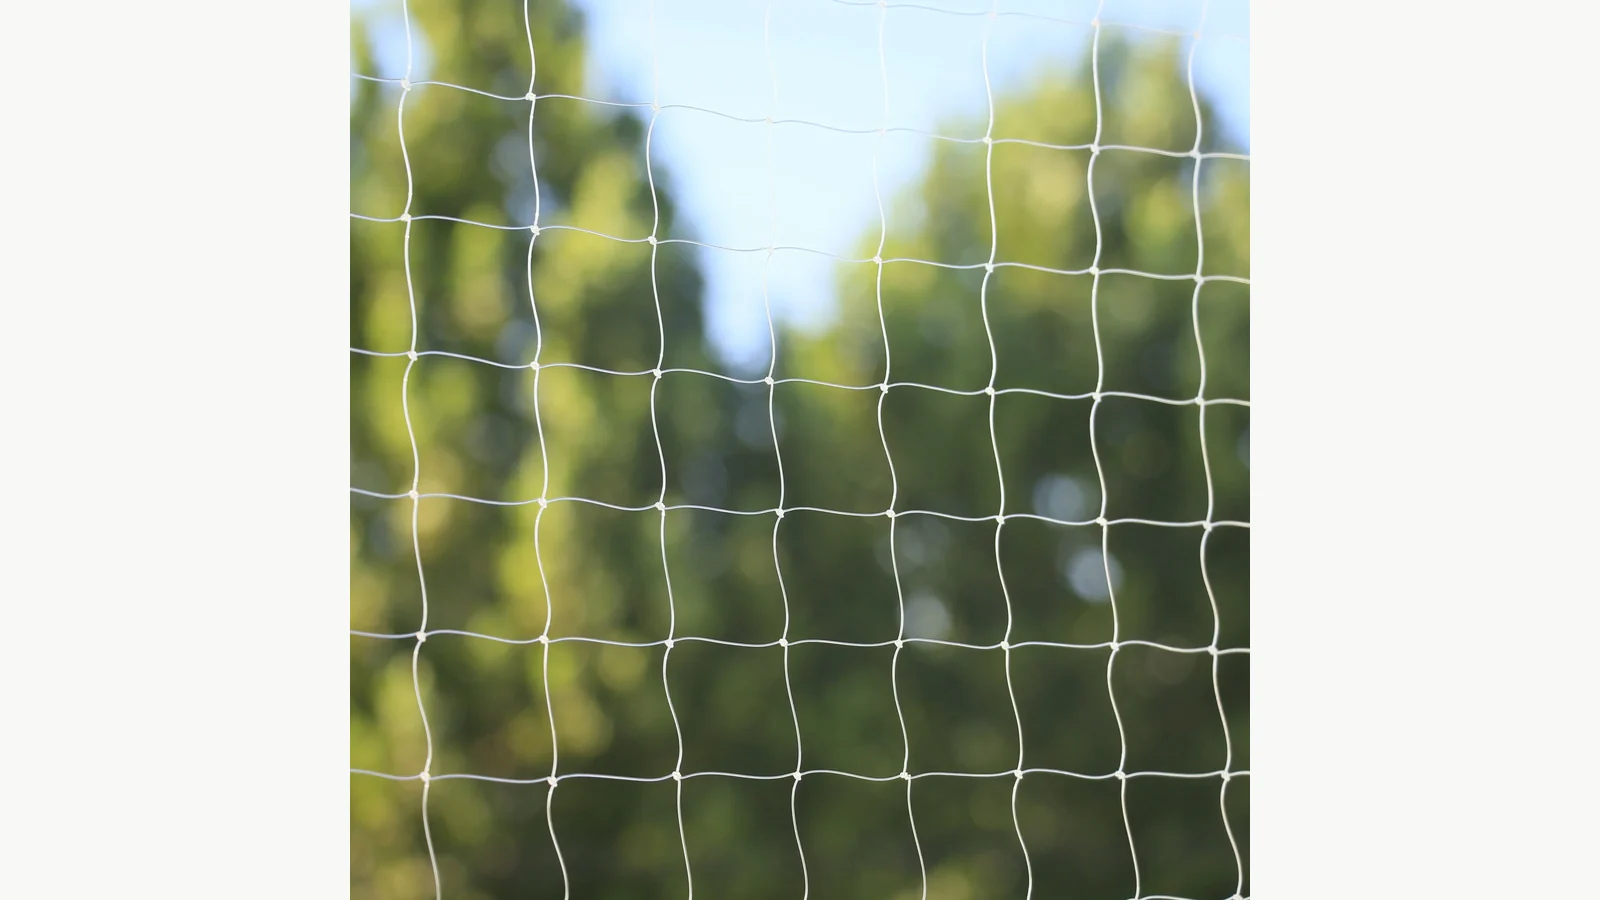
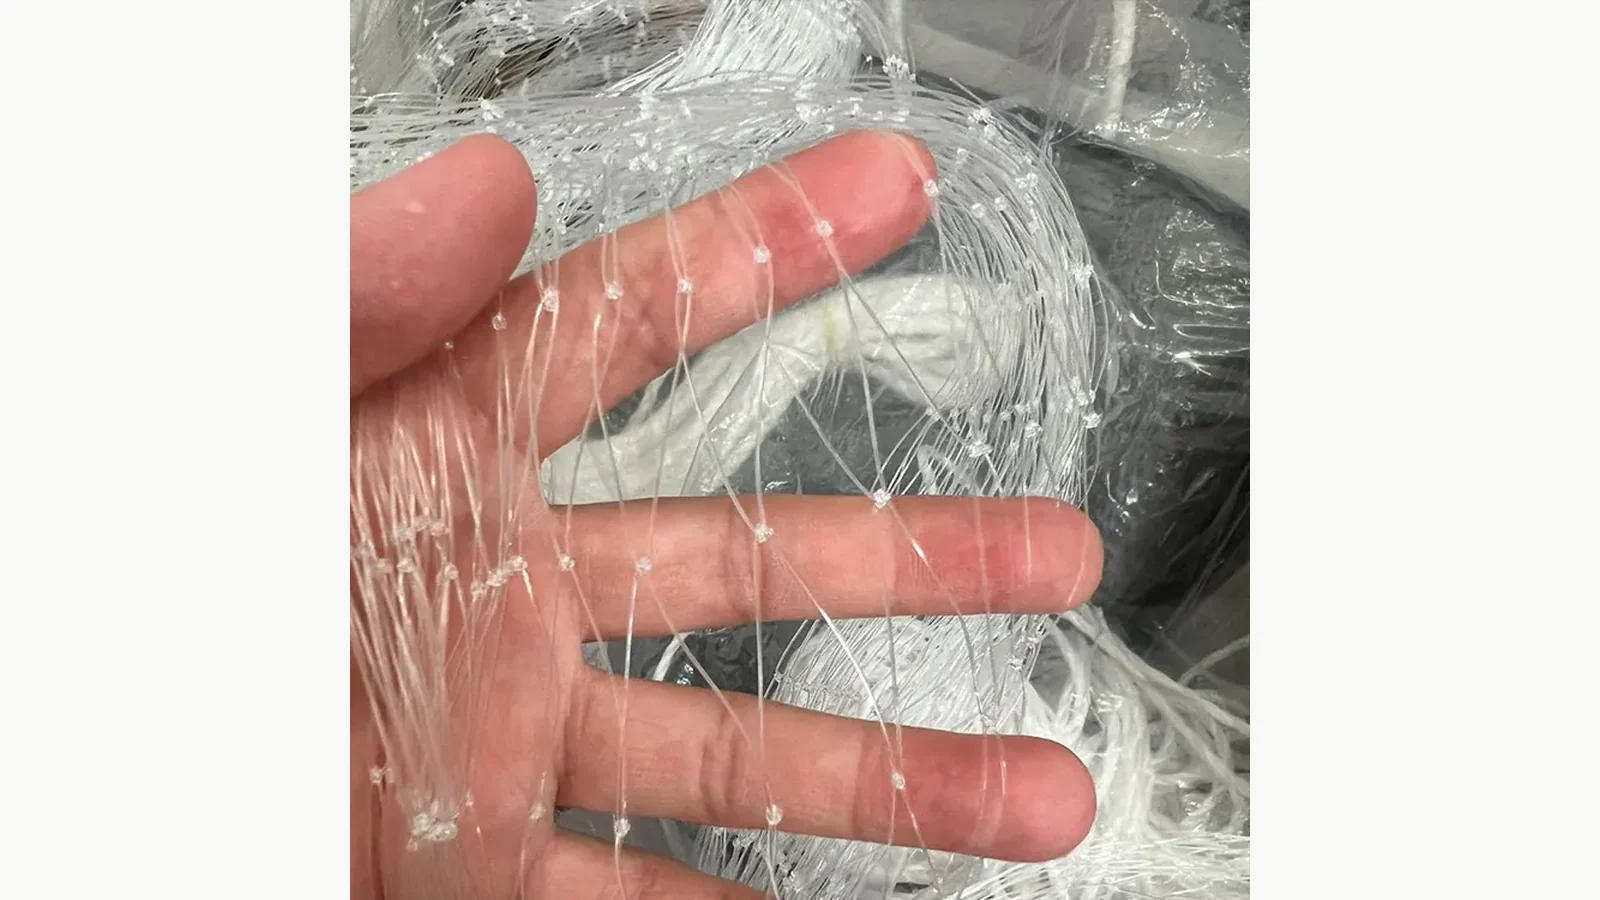
The transparent nylon cat protection net is documented as 0.40 mm virgin nylon monofilament with a 30 × 30 mm mesh. Standard finished sizes include 4 × 3 m, 6 × 3 m, 8 × 3 m and 10 × 4 m. Those product facts help define material and order size; they cannot determine whether a particular window frame can accept a safe fixing method.

Confirm the Window Operation on Site
Operate both sashes through the travel the user expects to retain. Note whether the upper sash actually moves, whether the lower sash tilts inward for cleaning, and whether stops, balances or restrictors change the usable opening. A photo of the closed window cannot prove these conditions.
Record the meeting-rail lock, handles, finger lifts and any protruding hardware. Measure their projection relative to the proposed net plane. If a latch must pass through or press against the net, the design is unresolved. Keep the latch accessible without loosening the perimeter.
The method differs from the transparent cat net survey for casement windows, where the main issue is a swinging sash. A double-hung survey is governed by vertical travel, meeting-rail access and possible inward-tilt cleaning. Treating both openings as the same detail invites either interference or a panel the user removes too often.
Draw the Frame in Layers
Sketch the opening as a section, not only a front elevation. Identify the room-side trim, sash face, meeting rail, exterior screen, screen track, blind hardware and wall return. Then mark a candidate fixing plane that remains outside the travel envelope of every moving part.
| Survey field | What to record |
|---|---|
| Clear opening | Width and height at multiple points, with the measuring reference named |
| Sash travel | Direction and maximum opening position for upper and lower sash |
| Cleaning mode | Whether either sash tilts inward and the space required |
| Lock access | Position, projection and hand clearance at the meeting rail |
| Screen channel | Track position, removable-screen direction and service access |
| Fixing substrate | Material, continuous length, corners and obstructions |
| Panel strategy | Fixed perimeter, removable panel or divided sections for approved use |
Never describe paint, sealant, thin trim or an insect-screen spline as a verified structural fixing surface without inspection. The installer or responsible building professional must approve the actual substrate and fixing method. Rental-property rules, façade restrictions and fire or egress requirements also need local review.
Keep the Screen and Cat Net as Separate Systems
An insect screen and a cat net perform different jobs. Avoid assuming the existing screen frame, spline groove or pull tabs can carry the new net. If the screen must remain removable, show its removal path on the survey. The net panel should not trap it in place unless the owner has approved a different maintenance method.
Where the proposed net sits inside the window, check condensation cleaning, glass access and emergency requirements. Where it sits outside, confirm weather exposure, façade access and who is qualified to install it. The quotation should state what is supplied and what remains a site-specific installation decision.
Turn Measurements Into a Quotation Schedule
Give every window a unique ID and attach front, side and hardware photographs. List the net material, colour if selected, finished panel size or cut allowance, edge treatment, proposed fixing components, removable sections and exclusions. If a standard product size will be cut on site, record the ordered size separately from the final opening measurement.
For a sample installation, choose one representative window rather than the easiest opening. The sample should exercise the relevant sash travel, lock access and cleaning operation. Inspect perimeter continuity and net condition after the user has opened, closed and cleaned the window as intended.
Transparent nylon reduces visual obstruction, but visibility is not the same as absence. Lighting, viewing angle and background affect how the mesh appears. Avoid “invisible,” “escape-proof” or absolute-safety claims. A correct project still depends on fit, installation, inspection, maintenance and the cat's behaviour.
Define Handover and Reinspection
The handover record should show how to operate the sashes without pushing into the net, how to remove any approved service panel, and which attachment or mesh changes require attention. Schedule checks after initial use and after window maintenance. Stop using the protected opening if the net is cut, abraded, loose, detached or obstructing required hardware.
Related Window Survey Guides
- Map rotation sweep and latch access on pivot windows
- Survey opening direction and service access at skylights
- Separate tilt and turn modes before setting the net plane
Request a Window-Specific Quotation
Send each opening ID, layered measurements, photos, sash and cleaning movements, screen-removal path, proposed fixing substrate, required panel strategy and selected size through the MAX Cat Net contact page. Ask the supplier and installer to state assumptions instead of turning a double-hung window into one generic rectangle.