
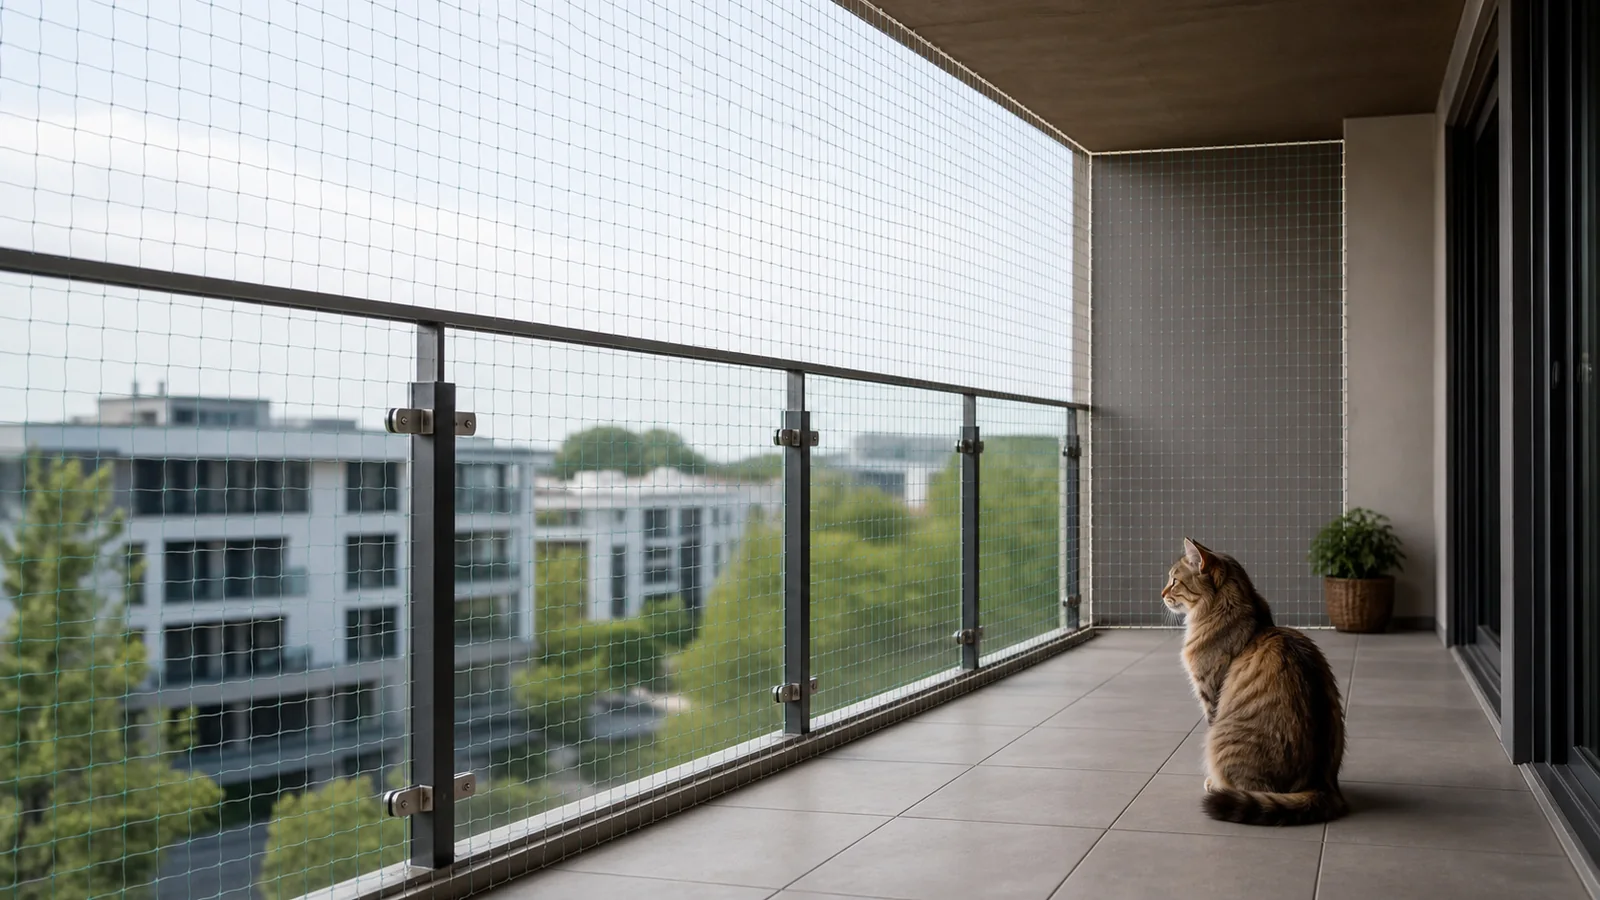
A clear balcony or window photograph can answer valuable early questions: what kind of opening is involved, which surfaces surround it, where doors or handles move, and whether pipes, drains, lights, railings, or projections interrupt the boundary. It cannot reliably establish the exact width, height, return depth, fixing-line length, or obstacle position. Perspective compresses distances, wide-angle lenses bend edges, and an object used for scale may sit on a different plane. A quotation becomes more reliable when photographs explain the site and measurements define it.
What a Good Photo Can Establish
Start with one view that shows the entire opening and the adjacent wall, ceiling, floor, railing, and access route. Add views from both corners and close-ups of every proposed boundary surface. These images help a supplier or installer identify whether the project is a recessed window, open balcony, glass-railing balcony, sliding-door opening, or an irregular space with several returns.
Photos also reveal the likely material of each boundary: painted concrete, masonry, metal frame, glass, timber, cladding, or another finish. Appearance alone may not confirm what lies below the surface, but it identifies where more questions are needed. Include the room-side approach and any position from which an installer would need to work. This is especially important when furniture, fixed glazing, shutters, awnings, or neighboring structures limit access.
Why Perspective Cannot Replace a Tape or Survey
A photo records angles and pixels rather than site dimensions. A railing near the camera looks larger than a wall behind it. Cropping may remove one side of the opening, and panorama modes can change apparent geometry. Even when a common object appears in the frame, its actual size and distance from the target plane may be unknown.
Use measurements for opening width and height, each side return, diagonal checks where squareness matters, frame depth, sill and ceiling depth, and the position of obstacles. The cat net measurement guide provides a structured sequence. Qualified installers remain responsible for confirming final fixing positions and suitability on site.
| Site Question | Photo Helps | Measurement or Site Confirmation Still Needed |
|---|---|---|
| Opening type and overall context | Yes | Final boundary dimensions |
| Visible surface material | Preliminary only | Substrate and fixing suitability |
| Door, window, or shutter path | Yes | Clearances through full movement |
| Pipe or drain location | Yes | Offset from each boundary |
| Net panel size | No reliable final value | Width, height, returns, and allowance method |
Create a Photo Set That an Estimator Can Follow
Name photos by opening or room rather than sending an unnumbered gallery. For each opening, include a straight-on full view, left and right oblique views, upper and lower boundary details, opening mechanisms, and obstacles. Keep the image orientation consistent. A short video can supplement the set for moving doors or shutters, but the key positions still need still photographs and dimensions.
Place a tape measure on the exact plane being discussed when creating a dimension photo. Keep both ends visible and provide the written value separately because image compression can make markings unreadable. Avoid using a person, floor tile, or bottle as the only scale reference. Their dimensions may vary and perspective remains unresolved.
Mark Dimensions on a Simple Opening Sketch
A hand sketch is often more useful than an elaborate rendering. Give the opening an ID, draw its outline, show the viewing direction, and label width, height, returns, obstacle offsets, and moving elements. Tie every dimension to two clear points. Terms such as 'wall to rail' are ambiguous when the wall has trim and the rail has several faces.
Record whether a dimension is measured by the buyer, estimated from a plan, taken from an architect's drawing, or confirmed by an installer. This status helps the supplier decide whether the quotation is preliminary or production-ready. When site work changes the opening, revise the sketch and photo set together.
Separate Net Selection From Fixing Approval
Photos can support an early discussion of transparent nylon and wire-reinforced variants, visibility preferences, household use, and expected exposure. The material comparison explains why material choice needs cat behavior, maintenance, and installation context rather than an absolute promise.
Fixing selection belongs to the real substrate and site constraints. Glass edges, metal profiles, concrete returns, cladding, waterproofing, landlord rules, and facade restrictions can change the method. The no-drill versus drilled installation guide frames that conversation. A product quotation can identify proposed components, while the installer confirms whether and how they can be used.
State Assumptions in a Preliminary Quotation
When final survey information is missing, label the quotation as preliminary and list every assumption: approximate opening count, measurement basis, panel or roll format, material, mesh, color, edge preparation, accessory inclusion, packing, and who confirms installation. Keep estimated quantities separate from production sizes.
Before production, replace assumptions with an approved opening schedule. Each line should show opening ID, confirmed dimensions, material, color, edge details, accessories, label, and drawing revision. Photos remain attached as context, but the approved schedule becomes the order baseline.
Buyer Checklist
- Photograph the full opening and adjacent boundary surfaces.
- Add corner views and close-ups of upper, lower, and side boundaries.
- Show door, window, shutter, and handle movement.
- Measure width, height, returns, diagonals, and obstacle offsets from named points.
- Give each opening a unique ID and marked sketch.
- Identify whether dimensions are estimated, buyer-measured, or installer-confirmed.
- List all preliminary quotation assumptions and replace them before production.
Frequently Asked Questions
Can a supplier estimate net size from one balcony photo?
A photo can support a rough discussion, but final panel size and fixing-line length need measured geometry and installer confirmation.
Is a laser measure enough?
It can be useful where applied correctly, but the record still needs clear endpoints, returns, obstacles, and a check that the instrument is measuring the intended plane.
Who confirms fixing suitability?
A qualified installer or responsible site professional needs to inspect the real substrate, access, restrictions, and chosen method.
Related Product or Reading
Continue with the detailed balcony and window measurement guide once the initial photo set has identified every opening and obstacle.
Discuss the Exact Project
Use the MaxCatNet contact page to send opening IDs, photo sets, marked sketches, dimensions, material preference, cat behavior context, fixing restrictions, installer role, packing format, and required quotation stage.