
A pergola does not automatically make a roof terrace a closed enclosure. It may provide convenient-looking posts and beams, but the buyer still has to map every open vertical edge, the overhead plane, wall junctions, drainage paths and access points. The existing frame also needs approval from the responsible installer or building owner before it is used as a fixing substrate.
For quotation, treat the project as a set of named boundary panels rather than one length-and-width rectangle. Supply a marked plan, photos of each substrate, the net product requested, the access-panel requirement and the locations that must remain serviceable.
Begin With a Boundary Map
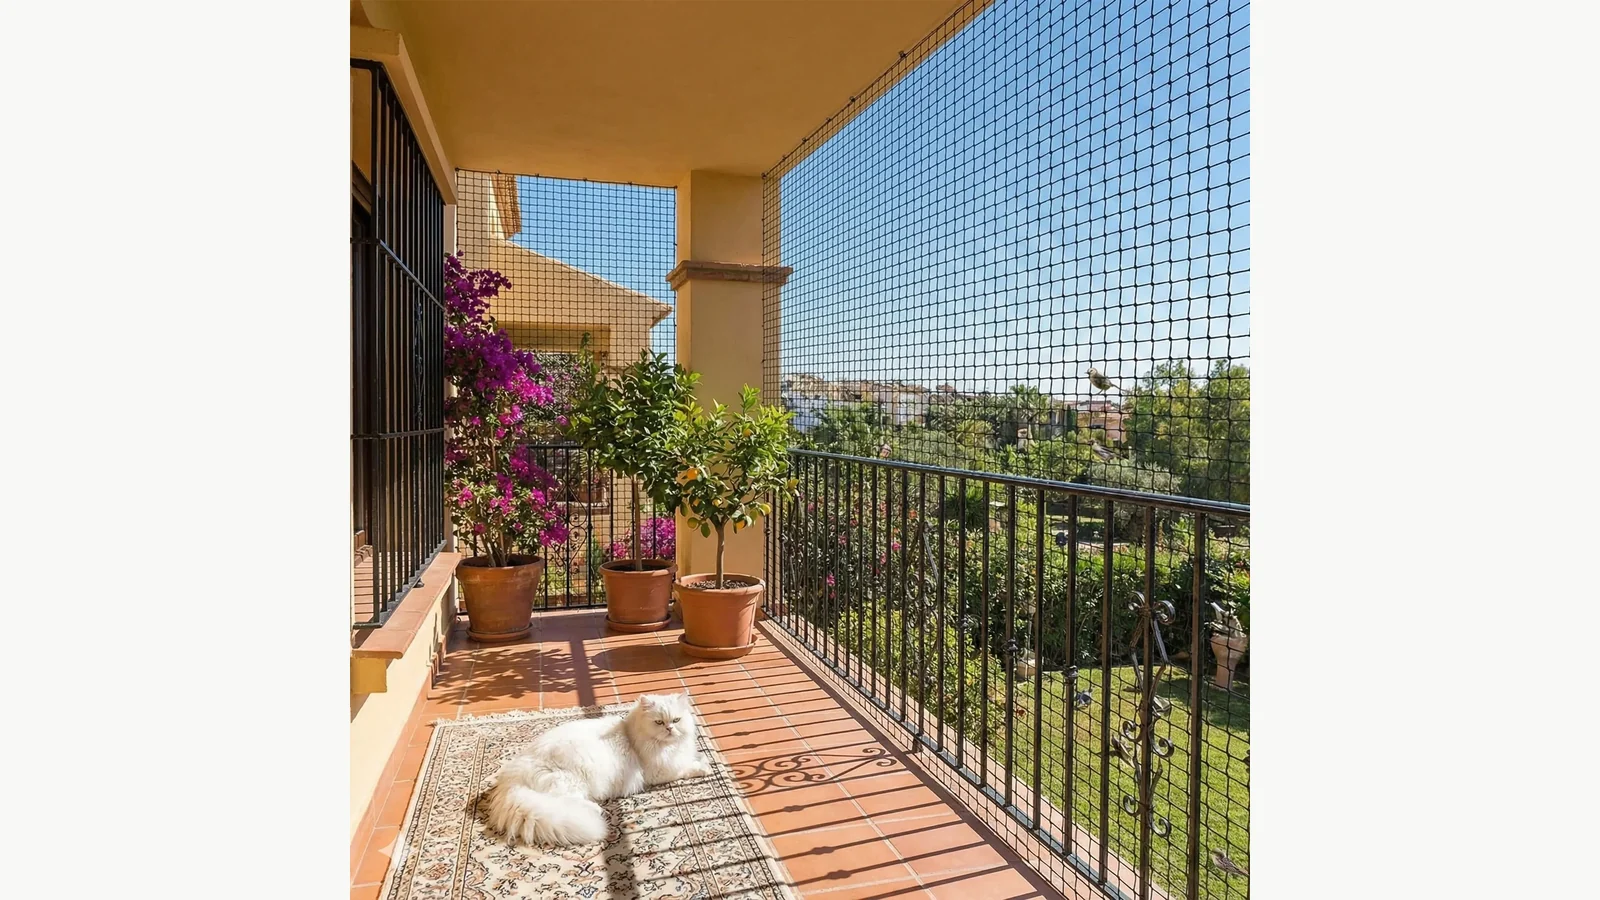
Stand inside the intended enclosed area and identify every route to open space. A typical pergola-covered terrace can include:
- vertical spans between posts;
- gaps between the last post and an adjoining wall;
- an overhead plane inside or above the pergola beams;
- narrow openings around rafters, brackets or rainwater components;
- a doorway or removable access panel;
- low gaps at parapets, railings or raised floor edges;
- maintenance routes for drains, lights, awnings or roof equipment.
Number these areas on the plan: V1, V2 and V3 for vertical panels; O1 for the overhead panel; D1 for an access panel; and J1, J2 and so on for special junctions. Give each panel its own width and height. This makes an incomplete perimeter easier to detect and gives the supplier a clear basis for estimating net size and accessories.
An installation photo is useful, but it should not replace dimensions or substrate identification. Perspective can hide offsets and make spans look shorter than they are.
Define the Net Product Separately From the Structure
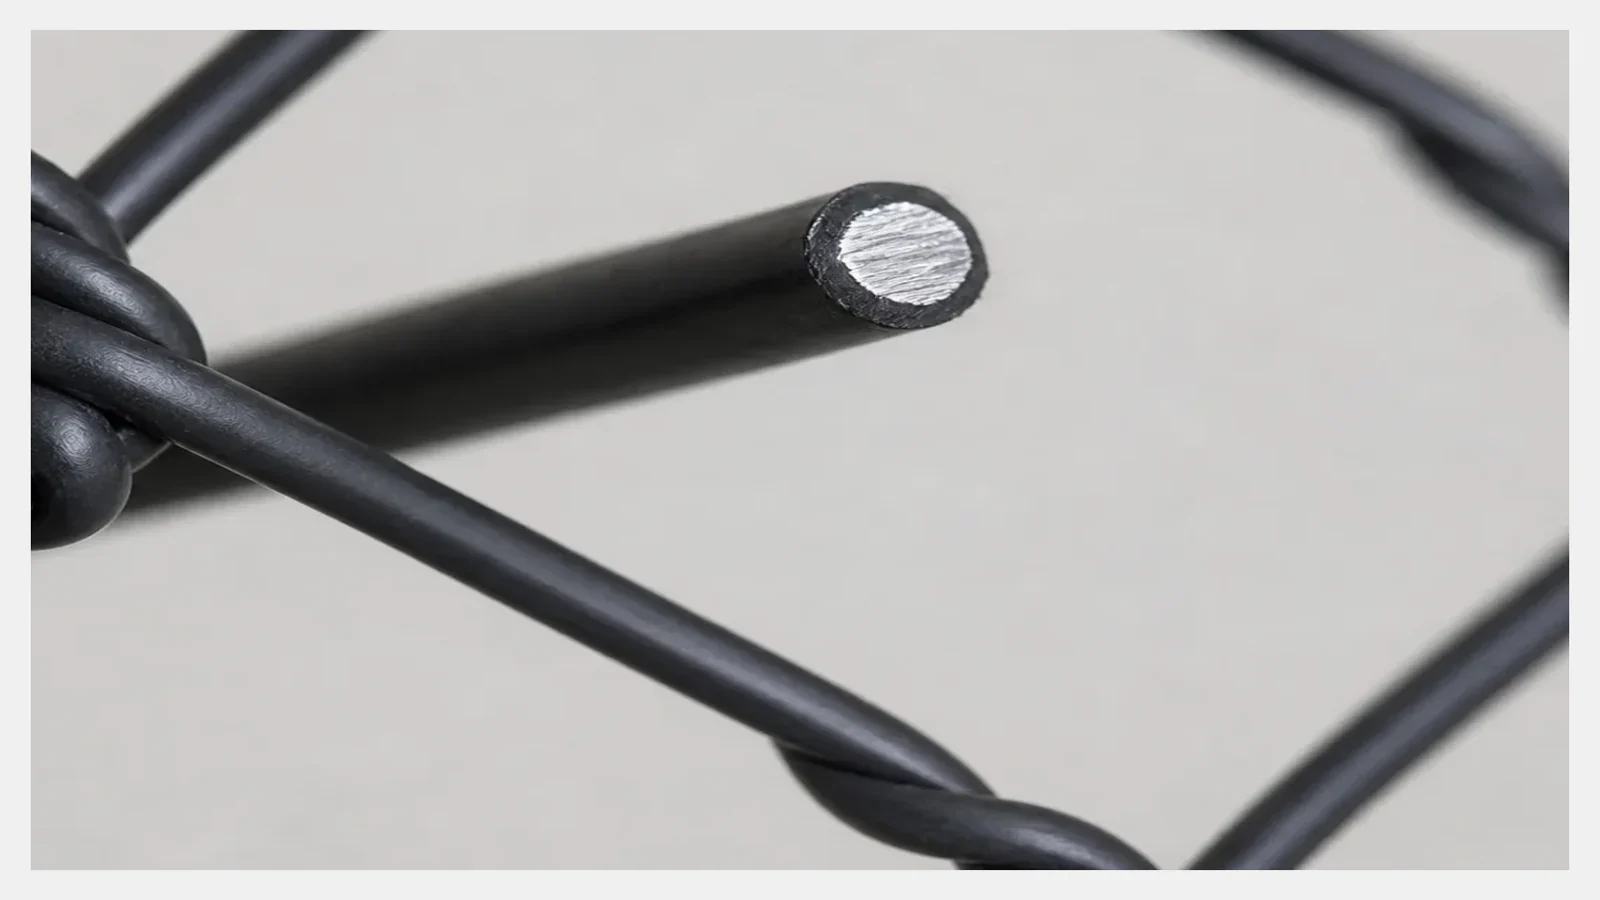
The exact stainless-steel wire-reinforced cat net is described as a PE/HDPE multistrand net with a stainless steel core. The current product page lists 12+1, 15+3 and 18+6 constructions, approximately 1.0 mm material diameter and a 30 × 30 mm mesh, with terrace, balcony, window and garden-boundary applications.
Those details identify the available net family. They cannot prove that a particular pergola beam, post, handrail, masonry wall or waterproofed roof edge is suitable for anchoring. They also leave the final cable, hook, eye, clamp, frame and fixing spacing open until the site has been surveyed.
Put the following on the inquiry:
| Field | Buyer input |
|---|---|
| Net construction | Requested 12+1, 15+3 or 18+6, or “supplier to recommend after evidence review” |
| Mesh | Confirm the listed 30 × 30 mm reference against the current quotation |
| Net colour | Required colour from the current available range |
| Panel schedule | Each vertical, overhead and access panel with dimensions |
| Substrates | Steel, aluminium, timber, concrete, masonry or other—identified per edge |
| Frame status | Existing pergola drawing, owner approval and known restrictions |
| Access | Fixed opening, hinged panel, removable panel or other controlled solution |
| Environment | Exposure, cleaning, drainage and maintenance constraints |
Avoid calling the product “bite-proof,” “escape-proof” or suitable for child protection unless a project-specific, verified requirement and evidence support that statement. The product record supports a reinforced cat-net construction; it does not make an absolute outcome claim for every animal, opening or installation.
Survey Every Post and Beam Before Using It
Pergola elements vary widely. A post may be structural, decorative, hollow, wrapped in cladding or protected by a coating that the owner does not allow to be drilled. A beam may carry a retractable canopy, lighting or drainage component. The article cannot determine anchor suitability from a photograph.
For each proposed fixing line, record:
- the substrate material and visible profile;
- the accessible fixing face;
- section dimensions where known;
- the condition of the surface or coating;
- whether drilling is allowed;
- hidden services or moving components reported by the owner;
- the party responsible for approving the fixing method;
- the installer who will validate the final arrangement on site.
The published cat-net mounting-substrate survey provides a broader evidence checklist for concrete, metal and masonry. Use it before asking the net supplier to finalize an accessory estimate.
Treat the Overhead Plane as Its Own Panel
An open pergola roof can leave direct routes through the top. Vertical net panels are not automatically sufficient just because the beams appear close together. Mark the intended overhead boundary on plan and show whether the net runs below the beams, between selected members or around the outer perimeter. The responsible installer must confirm the practical method.
Measure the clear length and width of the proposed overhead panel, then note every interruption: lights, fans, plant supports, retractable fabric, downpipes and roof access. Photograph these from below and from the accessible side. If a component moves, state its full travel and clearance requirement.
The overhead net must not block drainage, required ventilation, safe maintenance access or operation of the pergola. Those are site-design constraints, not accessory details to discover during installation.
Design Access Before Closing the Boundary
Roof terraces often require regular access for cleaning, drainage maintenance, plants or equipment. An improvised cut made after the net is installed creates an uncontrolled edge. Define the access method during quotation.
For each access point, provide:
- clear opening dimensions;
- direction and space needed to open it;
- sill or floor condition;
- adjacent substrate on every side;
- how the opening should be secured when closed;
- who needs access and how often;
- whether the net panel must be removable without disturbing neighbouring panels.
An access panel also needs a closure check after every use. The project owner should define who is responsible for inspection and what condition requires repair or replacement.
Allow for Junctions, Not Just Main Spans
The hardest gaps are often at the edges: where a vertical panel meets an overhead panel, where a beam enters a wall, or where railing geometry creates a short offset. Give each junction a close photo with a scale reference and mark it on the plan.
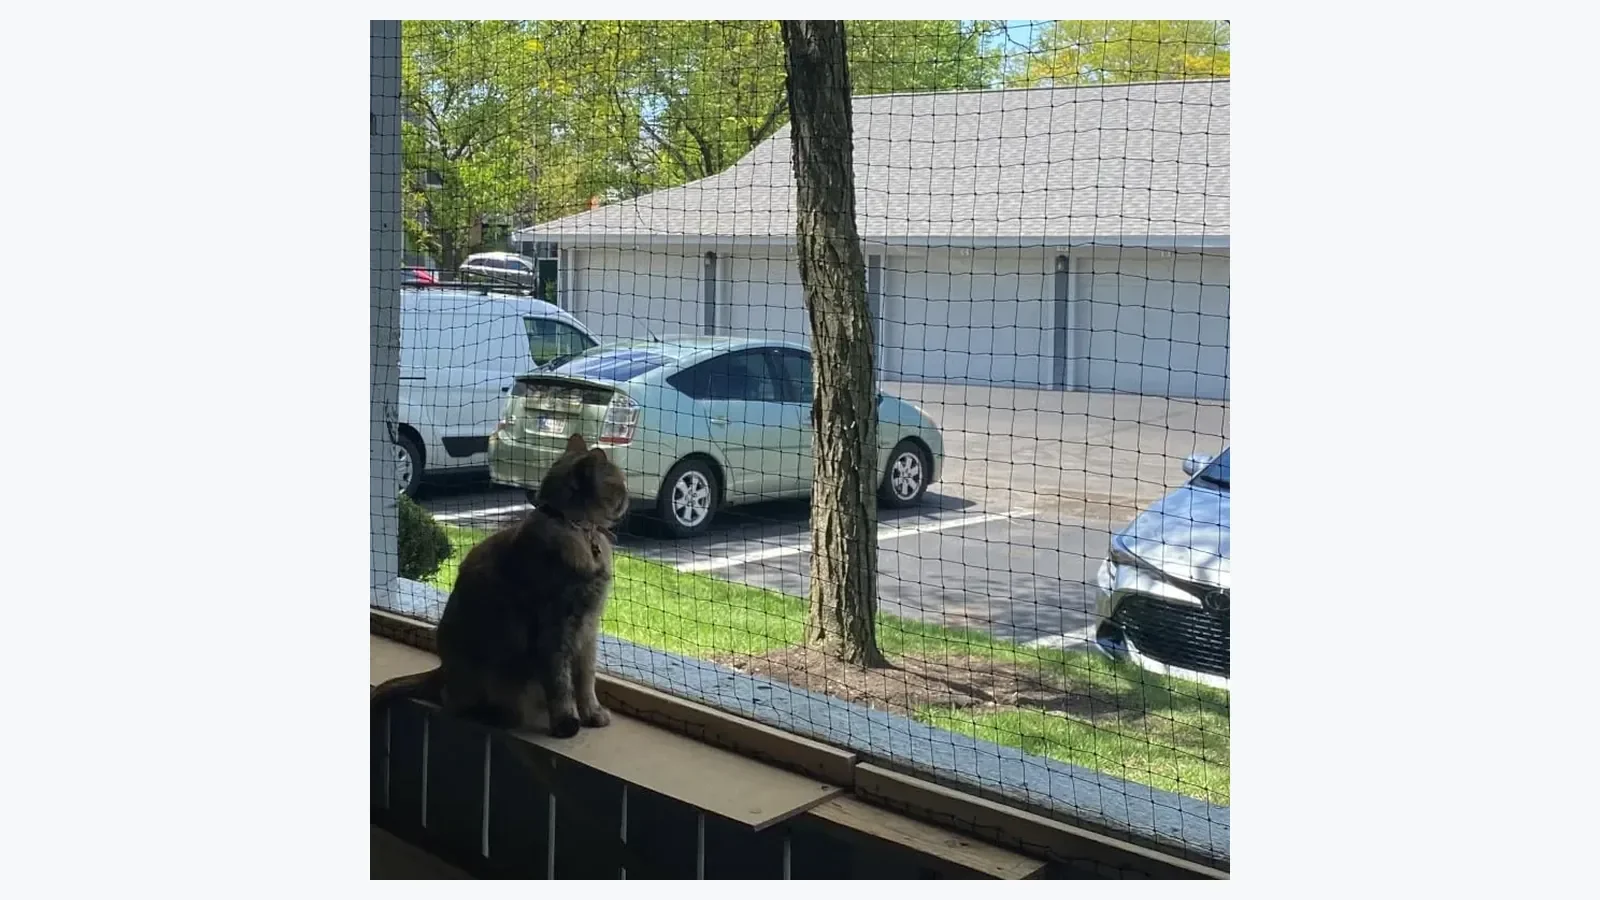
Stretching the net around a conflict without a defined transition leaves the corner unresolved. The quotation should show how many panels, edge lines and special transitions are expected. The installer then validates tension, edge continuity and fixing details for the actual site.
Build a Quotation Package That Can Be Checked
A practical RFQ package contains:
- terrace plan with panel IDs and dimensions;
- elevation sketches for each open side;
- overhead-plane sketch;
- wide and close photographs of every fixing substrate;
- pergola drawings or manufacturer information when available;
- owner restrictions on drilling, coating damage and waterproofing;
- selected wire-reinforced net construction or request for a documented recommendation;
- colour, accessory and access-panel requirements;
- installation location and environmental notes;
- responsible installer and approval contact.
After receiving a proposal, compare it back to the panel schedule. Every open edge, overhead section, junction and access point should have a defined treatment or an explicit site-verification note.
Inspect the Finished Boundary
Before use, the owner and installer should walk the complete perimeter and overhead plane. Check the intended panels, junctions, access closure, visible damage and any gap created by a movable or service component. Record the inspection with dated photos. If a fixing loosens, the net is cut, or the structure changes, restrict access until the responsible installer evaluates it.
This inspection does not turn the installation into a guarantee. It creates a repeatable handoff and makes changes visible.
Send a Panel-by-Panel Inquiry
Send MaxCatNet the marked terrace plan, photos, substrate schedule, pergola information, required access points, preferred net construction and colour. Ask for the proposed net panels and accessories to be identified against those inputs. The final anchor and installation method remains subject to site approval by the responsible installer or building owner.