
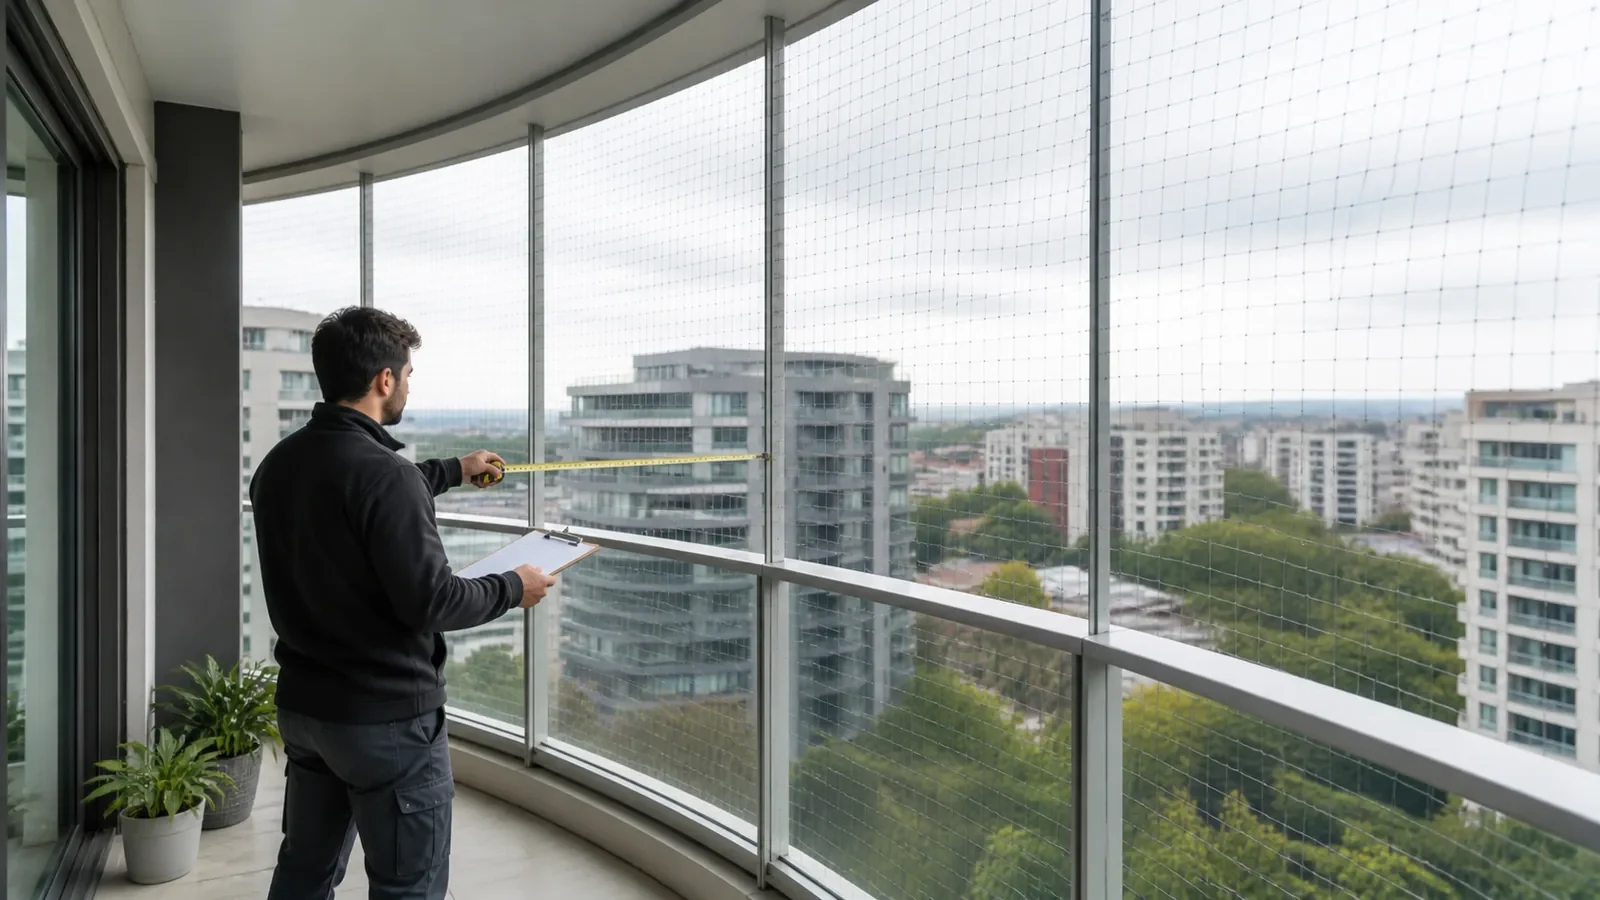
A wraparound balcony should not be ordered as one width multiplied by one height. It contains at least two faces, a direction change and a corner line where measurement, panel joining and access all meet. If that line is left undefined, two accurate rectangles can still produce a poor fit.
Build the order as a set of labelled planes. Give each plane its own width, height, perimeter condition and obstruction record; then make the corner a separate approval detail. This method applies to a fixed wraparound enclosure. Balconies with moving awnings, folding glazing or other travel paths need those movements documented as additional interfaces.
Draw the Balcony Before Taking Final Dimensions
Start with a simple plan view and elevation for every outward-facing plane. Label the first face A, the return face B and any further face C. Mark inside and outside, floor, ceiling or slab edge, posts, handrails, glazing frames, wall returns and the point where each face changes direction.
Add photographs taken square-on to each face and diagonally toward the corner. The diagonal views expose offsets that a flat elevation can hide. Include a scale reference, while keeping final dimensions tied to direct measurement rather than photographs alone.
The existing guide to measuring L-shaped balcony cat-net panels is useful for recording multiple faces. A wraparound corner order needs an extra decision: exactly which physical line owns the meeting edge, especially when a post, glass return or uneven reveal sits at the corner.
Establish One Corner Datum
Choose a physical datum that both measurer and installer can identify: a named post edge, a frame centreline, a wall return or another approved structural reference. Mark it on the plan, photographs and panel schedule. “Measure to the corner” is not sufficient when different people may choose different surfaces.
Record separate dimensions to the datum from face A and face B. Note whether the corner is visually square, angled, curved or interrupted. If the faces fail to meet at a clean 90-degree line, send a template, measured offsets or an installer-approved detail rather than forcing the geometry into a right-angle assumption.
The corner detail must also state which panel terminates, overlaps or joins there. Max Cat Net supplies netting material; the installer or responsible project party approves the fixing, edge and connection method for the actual substrate. A generic spacing or tension value cannot substitute for that review.
Separate the Material Specification From the Installation Detail
The transparent nylon cat protection net is listed as 0.40 mm virgin nylon monofilament with 30 × 30 mm mesh. Standard listed sizes include 4 × 3 m, 6 × 3 m, 8 × 3 m and 10 × 4 m, with custom sizes available. A no-drill option is also listed, but “no-drill” does not define one universal method for every balcony.
Keep two approval columns. The product column identifies mesh material, mesh size, colour or appearance, cut-panel dimensions and labelling. The installation column identifies the actual boundary, fixing method, installer responsibility, substrate restrictions, permissions and inspection plan. A correct roll or cut panel can still be unsuitable for an unapproved fixing surface.
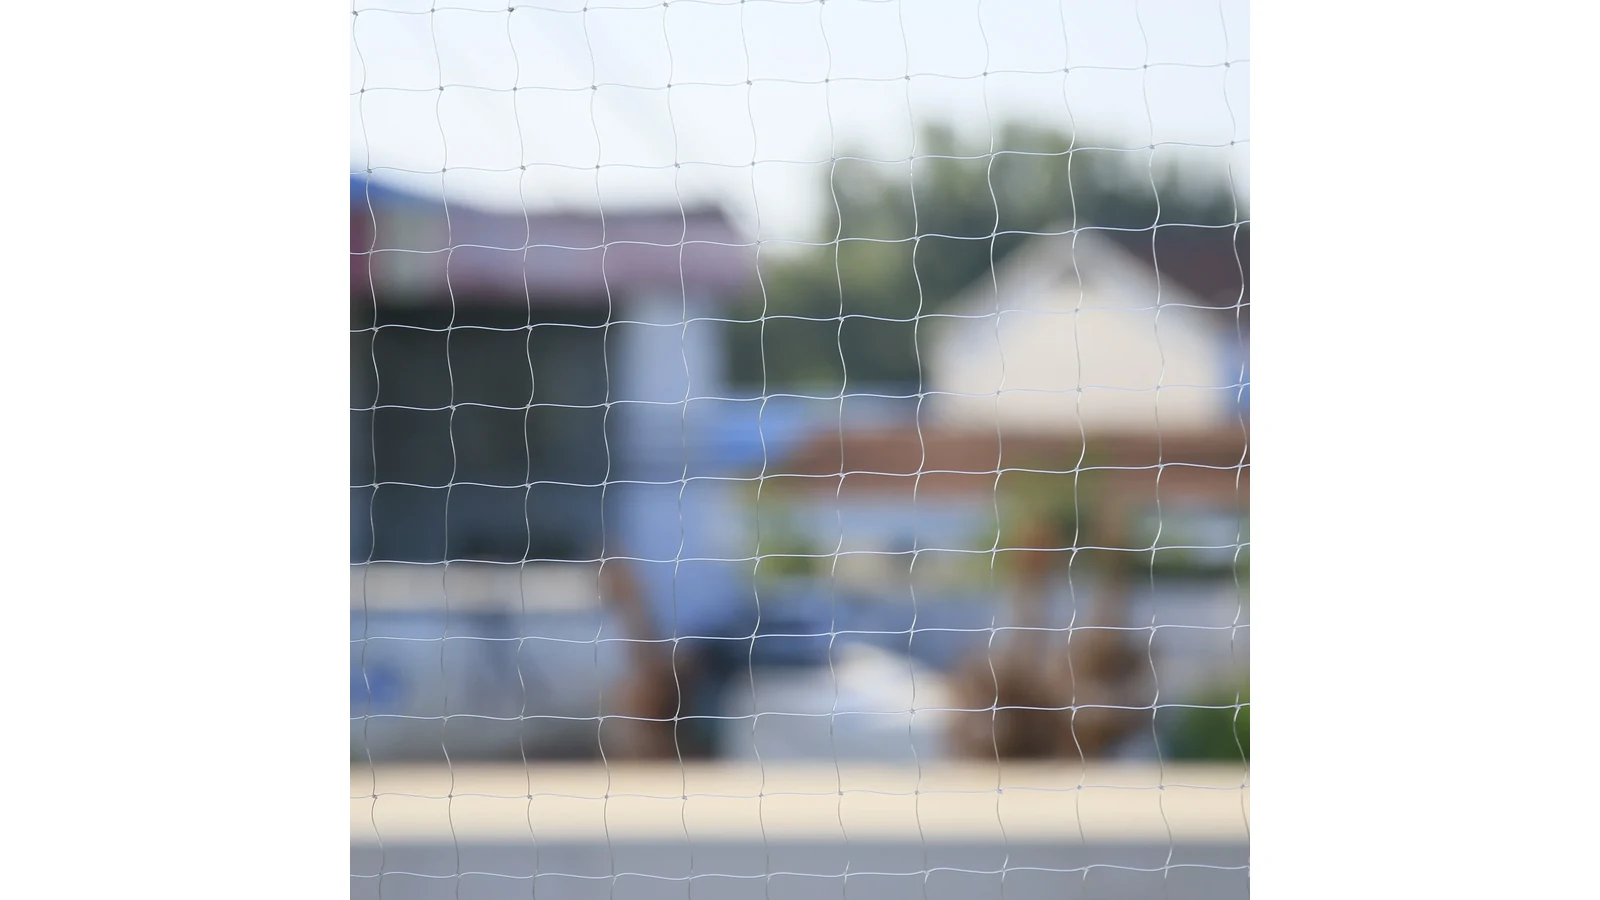
Transparent netting is visually less prominent in many backgrounds, but visibility changes with light, viewing angle, dirt and the scene behind it. Ask for a sample if appearance matters. The net should never be described as invisible.
Build a Panel Schedule by Face
Use one line per cut panel rather than one total area. A useful return schedule includes:
| Field | What to record |
|---|---|
| Panel ID | A1, A2, B1 or another plan-linked label |
| Face | Plan/elevation reference |
| Finished width and height | Measurement basis and units |
| Perimeter | Top, bottom, left and right boundary type |
| Corner edge | Datum and approved join responsibility |
| Obstructions | Posts, brackets, drains, lights, pipes and opening parts |
| Access | Inspection or maintenance opening requirement |
| Material | Nylon, mesh size, colour/appearance and sample reference |
| Status | Confirmed, open or excluded |
Avoid silently adding installation allowance to the measured opening. The supplier and installer must agree how cut size relates to the finished boundary and connection method. Put that rule on the drawing revision.
Map Every Interruption Along the Perimeter
Walk clockwise around each face and number every interruption. A handrail post may divide the lower edge; a light fitting may interrupt the upper boundary; a drain outlet or plant bracket may require access. Show its position from the same datum used for the panel.
Record operable windows, doors and glazing panels with their full movement, not only their closed position. If a service team must reach a facade joint or drain, mark an access zone instead of stretching a permanent panel across it without review.
Photographs should show close views and context. A close-up identifies the bracket; a wider shot proves where it sits on face B. Keep both under the same obstruction ID.
Approve the Corner Join as Its Own Detail
The join is not just a line on a cutting plan. It affects continuity, appearance, inspectability and replacement. Ask the responsible installer to return a corner sketch showing the physical support, panel termination, connection materials, access and how the detail will be checked after installation.
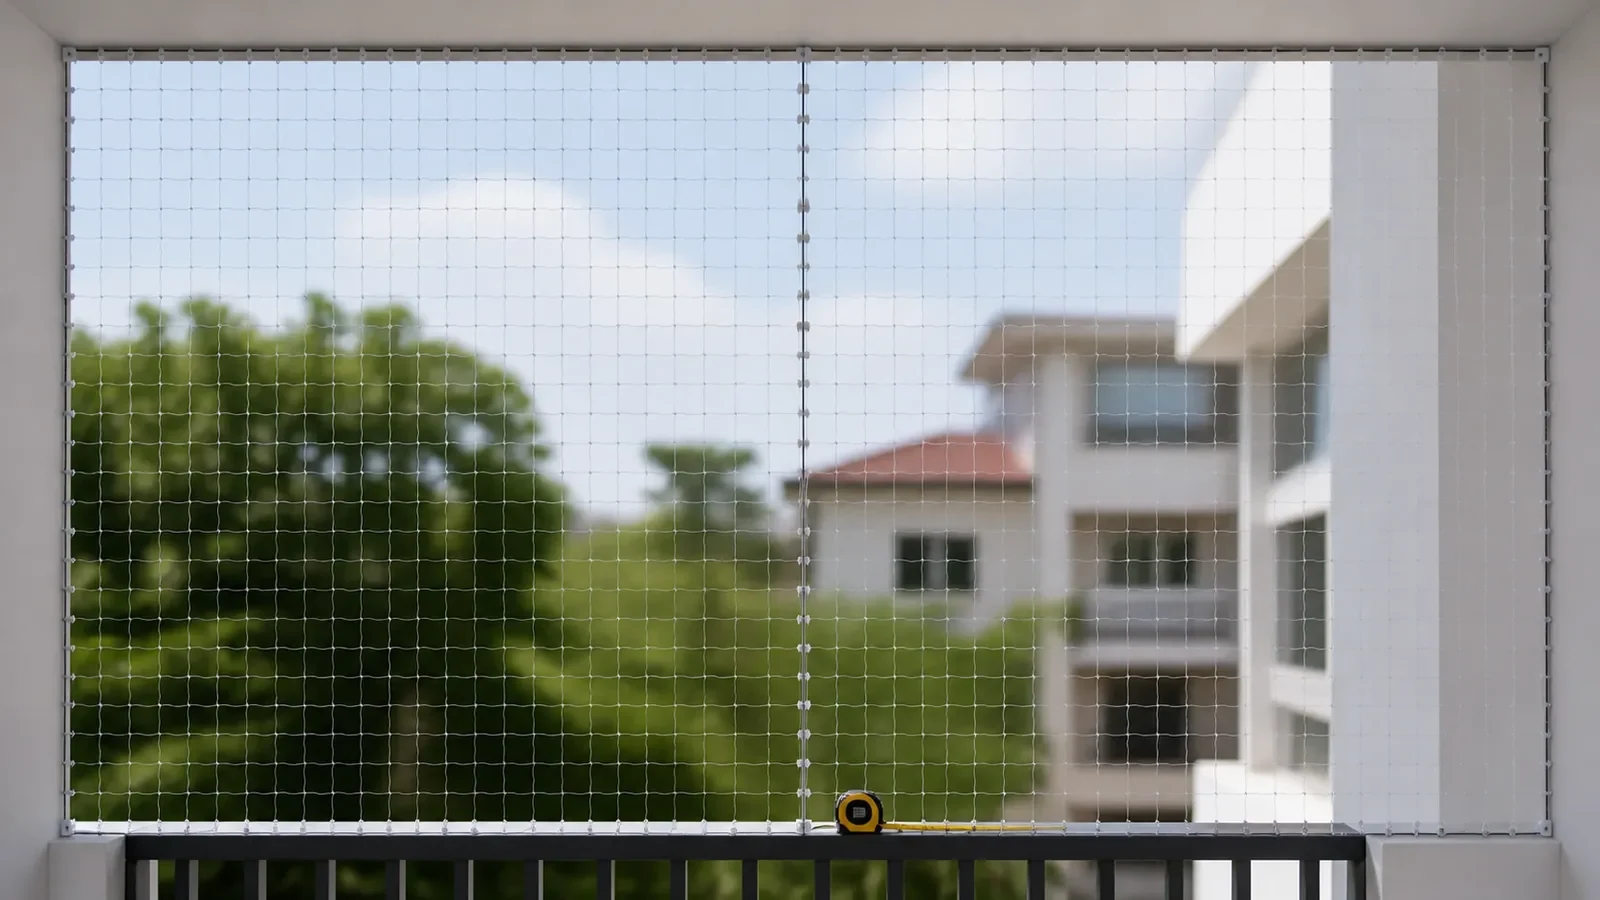
For wide faces, an additional seam may be more controllable than an oversized single panel. The published article on cat-net panel seams for oversized openings explains how to turn the seam into a documented interface. Keep that seam separate from the direction-changing corner unless one approved detail intentionally combines them.
No particular join is established as safe for every building. Substrate condition, wind exposure, building rules, installer system and local requirements remain project-specific. The article supplies an information structure, not engineering approval.
Retain Inspection and Replacement Access
Define who will inspect the perimeter, corner and any seams, and from where. The check should be possible without unsafe access. Record what the user can visually monitor—loose connections, damage, abrasion, cuts, distorted mesh or a changed building interface—and what requires the installer.
Create a replacement boundary before installation. If face B is damaged, can B1 be replaced without dismantling face A? Will the corner detail remain identifiable? Panel labels, drawing revisions and installation photographs make that answer much clearer.
The owner should prevent chewing or climbing where practical and arrange professional review after damage, building work or a changed opening. A net reduces a defined exposure only when the complete installed system is appropriate and maintained; it does not remove supervision or eliminate all risk.
Send a Quote Pack That Removes Guesswork
Send Max Cat Net a plan, elevations, square-on and diagonal photos, panel schedule, corner datum, obstruction map, operable-opening paths and the proposed installation boundaries. State the required nylon specification, appearance sample, custom cutting and packaging labels. Keep unanswered fields marked OPEN.
Ask for a material quotation and cut-panel schedule that references every panel ID. Separately obtain the installer's written fixing and corner-join approval for the actual building. The best enquiry allows the supplier to price material without being asked to invent hidden balcony geometry.
Related Reading
- Cat-net fixing structure for wire-reinforced material
- Transparent cat netting around casement windows
- Cat-net planning for arched windows
Buyer Checklist
- [ ] Every balcony face has a plan/elevation label
- [ ] One physical corner datum appears on drawings and photos
- [ ] Width, height, perimeter and obstructions are recorded per panel
- [ ] Moving openings are shown through their full travel
- [ ] Material and installation approvals are separated
- [ ] Corner join, inspection access and replacement boundaries are documented
- [ ] Exact panel IDs appear on the quotation and packing labels
FAQ
Can a wraparound balcony use one continuous piece of netting?
That depends on the exact geometry, supplied material and installer-approved detail. Continuity cannot be assumed from total area; schedule the faces and corner first.
Is transparent nylon netting invisible from outside?
No. It can be visually discreet, but visibility changes with lighting, angle, background and condition. Approve appearance from a relevant sample.
Does “no-drill option” guarantee a suitable installation?
No. It indicates an available option, not universal compatibility. The responsible installer must approve the actual boundary, substrate, loads, permissions and maintenance access.
CTA
Send Max Cat Net your labelled plan and elevations, corner datum, panel dimensions, photos, operable openings, boundary proposal and material preference. Request a panel-by-panel transparent nylon net quotation, while your installer returns the project-specific corner and fixing detail.