
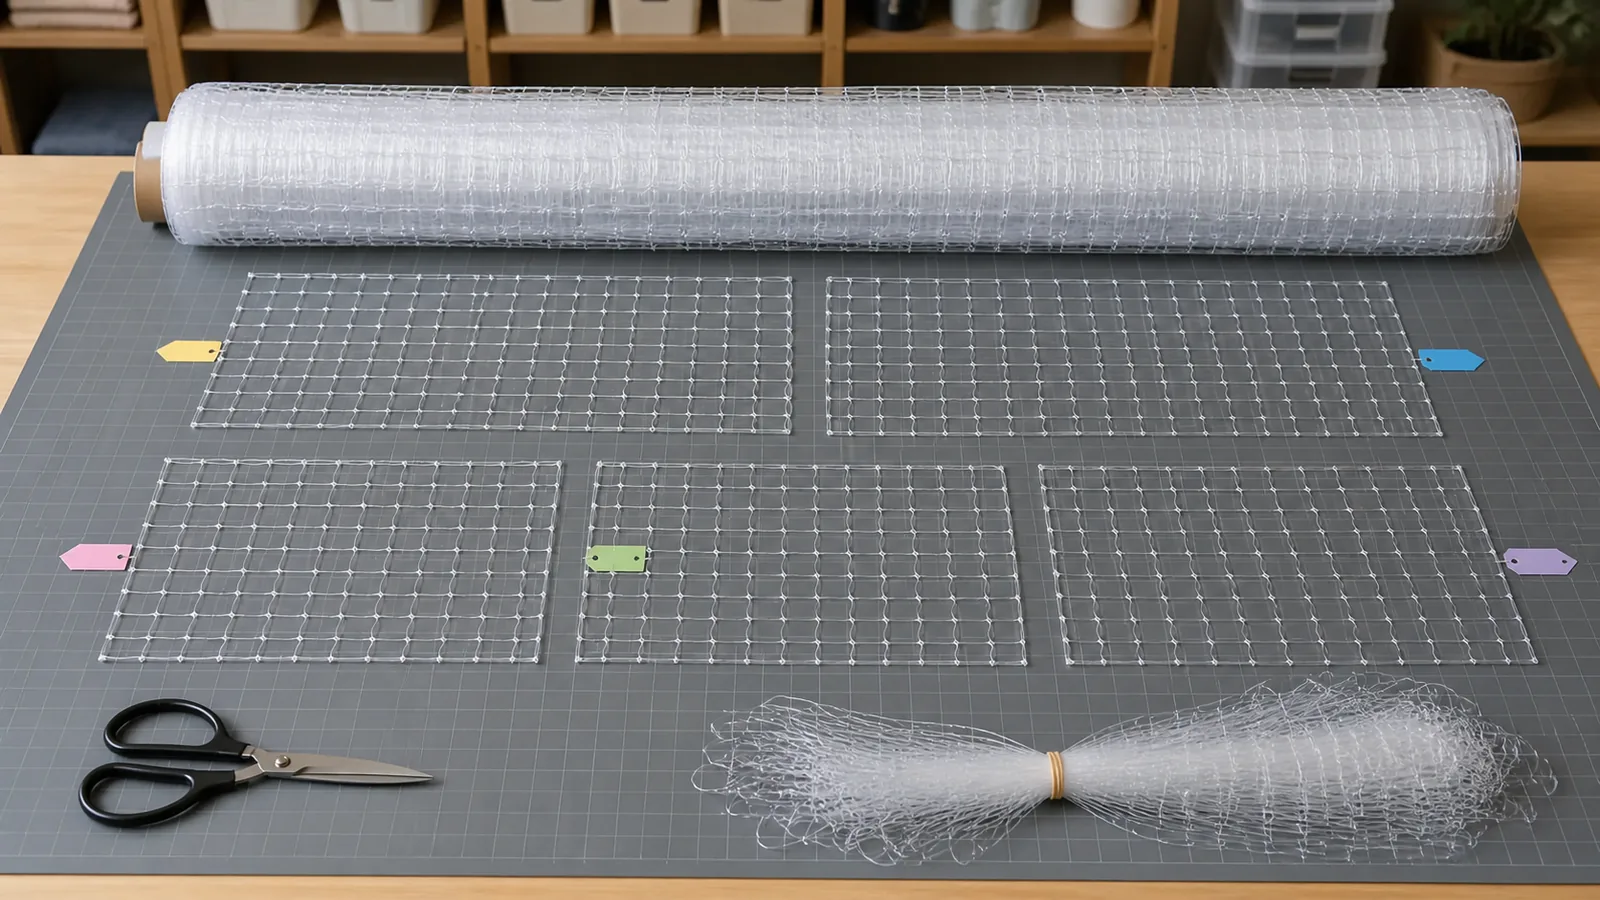
A project with six windows and two balcony planes is not eight independent measurements once material arrives as a roll. Panel orientation, edge allowance, irregular shapes, cutting sequence, defects, and usable offcuts all influence how the roll is allocated. Cutting directly from a handwritten list can consume the piece intended for a larger opening or produce several unidentifiable transparent panels.
A roll cutting plan links every opening code to a finished panel, source roll, orientation, and installation sequence. The plan should use verified site measurements but keep measured opening size separate from final cut size. That separation gives the installer room to apply the approved edge method without quietly changing the survey record.
Create an Opening Schedule Before Nesting
List every measured opening and resolve duplicate or uncertain identifiers first. The working record for this stage covers room or balcony code, opening code, measured width, measured height, shape note, obstacle note, and measurement date.
Records for this stage
- room or balcony code: source, location, owner, status, and date.
- opening code: source, location, owner, status, and date.
- measured width: source, location, owner, status, and date.
- measured height: source, location, owner, status, and date.
- shape note: source, location, owner, status, and date.
- obstacle note: source, location, owner, status, and date.
Why this stage can fail: Starting a roll layout while two openings share a name or one dimension still comes from an estimate. Use room or balcony code, opening code, and measured width to document the exception, and keep measured height with the reviewer's decision.
Release condition: Each opening has one traceable survey row and uncertainty is resolved or held outside the cutting release. Record any exception against obstacle note, name its owner and next action, and keep measurement date open until resolved.
Separate Survey Size From Cut Size
Preserve raw dimensions and calculate the panel size only after the fixing method is selected. The working record for this stage covers measured clear opening, fixing line, edge treatment, installation allowance per approved method, seam requirement, final cut width, and final cut length.
Records for this stage
- measured clear opening: source, location, owner, status, and date.
- fixing line: source, location, owner, status, and date.
- edge treatment: source, location, owner, status, and date.
- installation allowance per approved method: source, location, owner, status, and date.
- seam requirement: source, location, owner, status, and date.
- final cut width: source, location, owner, status, and date.
Why this stage can fail: Overwriting survey dimensions with a larger cutting figure and losing the evidence needed for later checking. Use measured clear opening, fixing line, and edge treatment to document the exception, and keep installation allowance per approved method with the reviewer's decision.
Release condition: Both measurement and cut dimensions remain visible with the method or approval that connects them. Record any exception against final cut width, name its owner and next action, and keep final cut length open until resolved.
Keep Mesh Direction and Roll Width Visible
Orient each proposed panel against the actual roll and any direction required by the net construction or installation plan. The working record for this stage covers roll identity, roll width, usable length, mesh direction, panel rotation rule, edge condition, and planned cut sequence.
Records for this stage
- roll identity: source, location, owner, status, and date.
- roll width: source, location, owner, status, and date.
- usable length: source, location, owner, status, and date.
- mesh direction: source, location, owner, status, and date.
- panel rotation rule: source, location, owner, status, and date.
- edge condition: source, location, owner, status, and date.
Why this stage can fail: Rotating a panel solely to improve yield when the selected construction or edge method expects a defined orientation. Use roll identity, roll width, and usable length to document the exception, and keep mesh direction with the reviewer's decision.
Release condition: Every nested panel fits the verified roll and follows the accepted direction and edge constraints. Record any exception against edge condition, name its owner and next action, and keep planned cut sequence open until resolved.
Label Panels at the Cutting Table
Attach a durable temporary identity as soon as each panel separates from the roll. The working record for this stage covers panel code, opening code, top or inside orientation, source roll, cut dimensions, cut date, and installer sequence.
Records for this stage
- panel code: source, location, owner, status, and date.
- opening code: source, location, owner, status, and date.
- top or inside orientation: source, location, owner, status, and date.
- source roll: source, location, owner, status, and date.
- cut dimensions: source, location, owner, status, and date.
- cut date: source, location, owner, status, and date.
Why this stage can fail: Creating a pile of visually similar transparent panels and expecting dimensions to be recognized later. Use panel code, opening code, and top or inside orientation to document the exception, and keep source roll with the reviewer's decision.
Release condition: Each panel can be selected without unfolding and comparing every piece at the installation site. Record any exception against cut date, name its owner and next action, and keep installer sequence open until resolved.
Register Offcuts and Field Changes
Classify remaining pieces by measured usable size and update the plan when an opening changes. The working record for this stage covers offcut code, usable width and length, edge damage, contamination, reserved opening, revised measurement, and replacement cut.
Records for this stage
- offcut code: source, location, owner, status, and date.
- usable width and length: source, location, owner, status, and date.
- edge damage: source, location, owner, status, and date.
- contamination: source, location, owner, status, and date.
- reserved opening: source, location, owner, status, and date.
- revised measurement: source, location, owner, status, and date.
Why this stage can fail: Counting every leftover strip as available stock or reusing a piece without confirming its identity and edge condition. Use offcut code, usable width and length, and edge damage to document the exception, and keep contamination with the reviewer's decision.
Release condition: Usable offcuts have records, waste is separated, and all replacement panels reconcile to the source roll. Record any exception against revised measurement, name its owner and next action, and keep replacement cut open until resolved.
Roll Allocation Schedule
The schedule keeps opening dimensions, cut dimensions, and roll consumption distinct enough to audit.
| Review Point | Evidence to Keep | Release Question |
|---|---|---|
| Create an Opening Schedule Before Nesting | room or balcony code, opening code, measured width, and measured height | each opening has one traceable survey row and uncertainty is resolved or held outside the cutting release. |
| Separate Survey Size From Cut Size | measured clear opening, fixing line, edge treatment, and installation allowance per approved method | both measurement and cut dimensions remain visible with the method or approval that connects them. |
| Keep Mesh Direction and Roll Width Visible | roll identity, roll width, usable length, and mesh direction | every nested panel fits the verified roll and follows the accepted direction and edge constraints. |
| Label Panels at the Cutting Table | panel code, opening code, top or inside orientation, and source roll | each panel can be selected without unfolding and comparing every piece at the installation site. |
| Register Offcuts and Field Changes | offcut code, usable width and length, edge damage, and contamination | usable offcuts have records, waste is separated, and all replacement panels reconcile to the source roll. |
Cutting Release Checklist
- Resolve every opening code and uncertain measurement before material allocation.
- Retain original survey dimensions beside the calculated cut dimensions.
- Confirm roll width, mesh direction, edge condition, and any rotation constraint.
- Label each panel immediately with opening, orientation, source roll, and cut size.
- Measure and code usable offcuts instead of returning anonymous pieces to stock.
Cat Net Cutting Questions
Can the smallest panels always be cut first?
Not necessarily. A cutting sequence should protect long or wide pieces, respect orientation, and leave useful residual shapes. Yield alone does not define the safest sequence.
How much extra net should be added?
Use the allowance required by the selected fixing and edge method. The opening measurement and added allowance should remain separate in the record.
Can an offcut be used on another project?
Only after its material identity, dimensions, orientation, condition, and compatibility with that project are confirmed. An anonymous leftover is not controlled stock.
Related Product or Reading
- Transparent nylon cat net range: provides the product identity used in the cutting plan
- balcony and window cat net measurement guide: supports the opening schedule that comes before roll allocation
Send a Multi-Opening Cutting File
Share the opening schedule, raw measurements, selected fixing method, calculated panel dimensions, roll width, orientation rules, panel labels, sequence, and expected offcut handling with MaxCatNet. That project evidence lets MaxCatNet review the selected transparent nylon cat net roll for this buyer task: Convert a multi-opening measurement schedule into a controlled cutting and panel-label plan before installation.