
A sliding balcony door is not a fixed wall opening. One or more glass panels move along tracks, handles overlap neighboring panels, locks need access, and the outside face may require cleaning. The cat net normally belongs to a separate balcony boundary, yet that boundary can still interfere with how people step out, reach the handle, clean the track, or access the railing. Planning begins by mapping movement and human access before discussing hooks, ropes, or panel sizes.
Identify Every Moving and Fixed Element
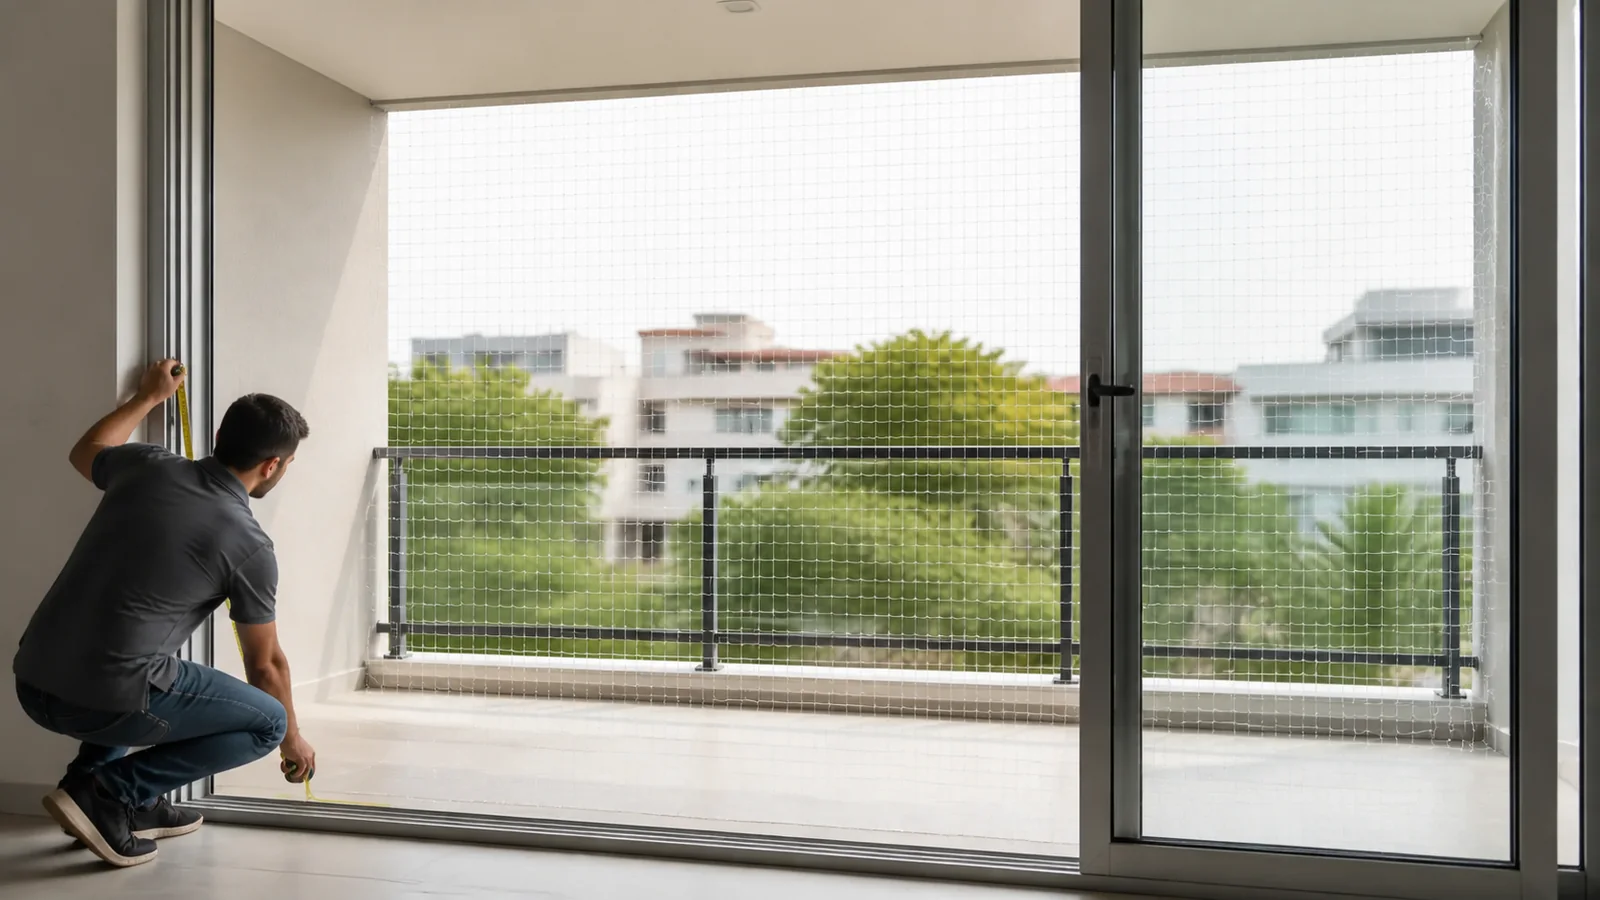
Draw the door elevation and plan view. Label fixed panels, moving panels, direction of travel, handle positions, locks, stops, screens, thresholds, and floor or head tracks. Open each panel through its normal path and photograph closed, partly open, and fully open positions.
Record which opening residents actually use and whether furniture or a step changes the path. Never infer panel movement from one closed-door photo. Multi-track doors can overlap in ways that change handle and cleaning clearances.
Place the Net Boundary Independently
Show the proposed net plane on the balcony plan. It might follow the outer railing, a side return, a ceiling edge, or another installer-approved perimeter. Measure the distance from the door face to that plane at several locations. Mark where a person stands to open the door and pass through.
The net should not be treated as a door component unless a qualified design specifically establishes that arrangement. Avoid attaching to moving door parts or blocking drainage and service features. The final perimeter depends on substrate, building rules, and installer assessment.
Test the Human Movement Envelope
Walk through the opening while carrying a typical bag or store item, if relevant to the household. Check whether the hand, shoulder, or carried object could snag the net or edge line. Record the narrowest passage and any sharp corner or low projection.
Preserve access to handles, locks, track cleaning, drain outlets, window washing, and maintenance. Also identify routes required by the building or local safety rules. A cat net must not be presented as a reason to obstruct an emergency or required access path.
| Movement | What to Observe | Survey Evidence |
|---|---|---|
| Door sliding | Panel, handle, and screen travel | Open/closed plan and photos |
| Person passing | Shoulder, hands, carried items | Clear path dimensions |
| Track cleaning | Reach and removable parts | Close-up of track and drainage |
| Exterior glass cleaning | Access to outer face | Method and required clearance |
Record Door-to-Boundary Obstacles
Common obstacles include wall returns, downpipes, air-conditioning lines, railing posts, ceiling beams, lights, privacy screens, and furniture. Mark their offsets from a fixed corner and their depth into the movement zone. Note whether an obstacle is permanent or movable.
Where a net edge passes near metal or glass, show the exact construction rather than naming only the finish. The visible frame may not reveal what lies behind it. Final drilling, adhesive, tension rod, or other fixing choices require substrate-specific confirmation.
Choose Material and Panel Format After Geometry
MaxCatNet's verified scope includes a transparent nylon monofilament net and a PE/HDPE net reinforced with stainless steel wire. Material choice should consider appearance, cat behavior, project requirements, and installer method without claiming that either system eliminates all risk. Review the nylon net and wire-reinforced net as separate product entities.
Panel edges and access features should be defined on a drawing. If part of the enclosure needs to be opened or removed for maintenance, that detail needs a specific installer-approved design and a handover guidance. Never improvise a flap or doorway in the field.
Complete a Movement Test at Handover
After installation, operate every door panel and lock, walk the normal path, inspect the net near movement zones, and check the perimeter from both sides where accessible. Confirm that tracks, drains, handles, and planned cleaning access remain usable. Photograph the final boundary and any approved removable detail.
Handover is not a permanent guarantee. Record inspection responsibilities and recheck after door servicing, facade work, impact, or any change to the balcony. The maintenance guide provides a broader inspection framework.
Test the Design Against Everyday and Maintenance Scenarios
The survey should cover more than the normal moment when one resident steps onto the balcony. Test how the door is used during grocery carrying, plant watering, furniture movement, track cleaning, exterior glass cleaning, screen removal, lock servicing, and emergency access required by the building. The purpose is not to predict every event; it is to identify scenarios that need clear space or a controlled removable detail before the net is manufactured.
Create a movement matrix with door configuration, person path, item carried, access owner, frequency, and conflict observed. A large item that moves once a year may justify a planned service removal, while a handle conflict during every opening indicates that the basic boundary is wrong. Any removable section needs positive identification, a responsible re-closing check, and guidance from the installer. Casual clips or an improvised flap should never become the default solution.
Door servicing deserves special attention. Sliding panels may need lift-out clearance, access to rollers or tracks, and working space on both sides. Record who services the door and whether the net boundary must be changed or temporarily removed. A handover note should prohibit unapproved cutting and explain the reassessment route after door work.
At final verification, repeat the scenarios that informed the design. Check panel travel, handle and lock use, person passage, cleaning reach, drainage access, and the continuous perimeter. Photograph the tested positions. If a scenario remains impossible, record the limitation and responsible decision rather than leaving residents to discover it after installation. This makes the installation usable as well as visually complete.
Record the Final Access Limitation in Plain Language
Handover should state which door panels can open, where a person may stand, how tracks and glass are cleaned, who may remove an approved access component, and what event requires installer reassessment. Pair the note with one plan and a small set of photographs. Residents need usable language, while the project archive retains the detailed drawing. Any restriction should be visible before use, not buried in a supplier email. If door replacement or adjustment changes panel travel, the net boundary receives a new movement check before the area returns to normal cat access.
Buyer Checklist
- Label every fixed and moving door panel and direction of travel.
- Photograph closed, partly open, and fully open positions.
- Draw the net plane separately from the door system.
- Measure person, handle, lock, track, drain, and cleaning clearances.
- Map permanent and movable obstacles from a fixed datum.
- Have the installer confirm substrate and any removable access detail.
- Repeat the movement and boundary check at handover.
Frequently Asked Questions
Can the net attach directly to a sliding door?
Never assume that moving door parts or frames are suitable fixing points. The installer must assess the exact assembly and independent perimeter.
What if the exterior glass needs periodic cleaning?
Record the cleaning method and access envelope before design; any removable feature needs a controlled detail and handover procedure.
Is a no-drill method always suitable near a door?
No. Suitability depends on the actual substrate, movement, loads, exposure, building permission, and product guidance.
Related Product or Reading
Compare no-drill and drilled installation questions only after the sliding-door geometry and usable boundary are documented.
Discuss the Exact Project
Send MaxCatNet the door plan, movement photos, handle and track details, balcony boundary, obstacles, cleaning method, material preference, and installer constraints.