
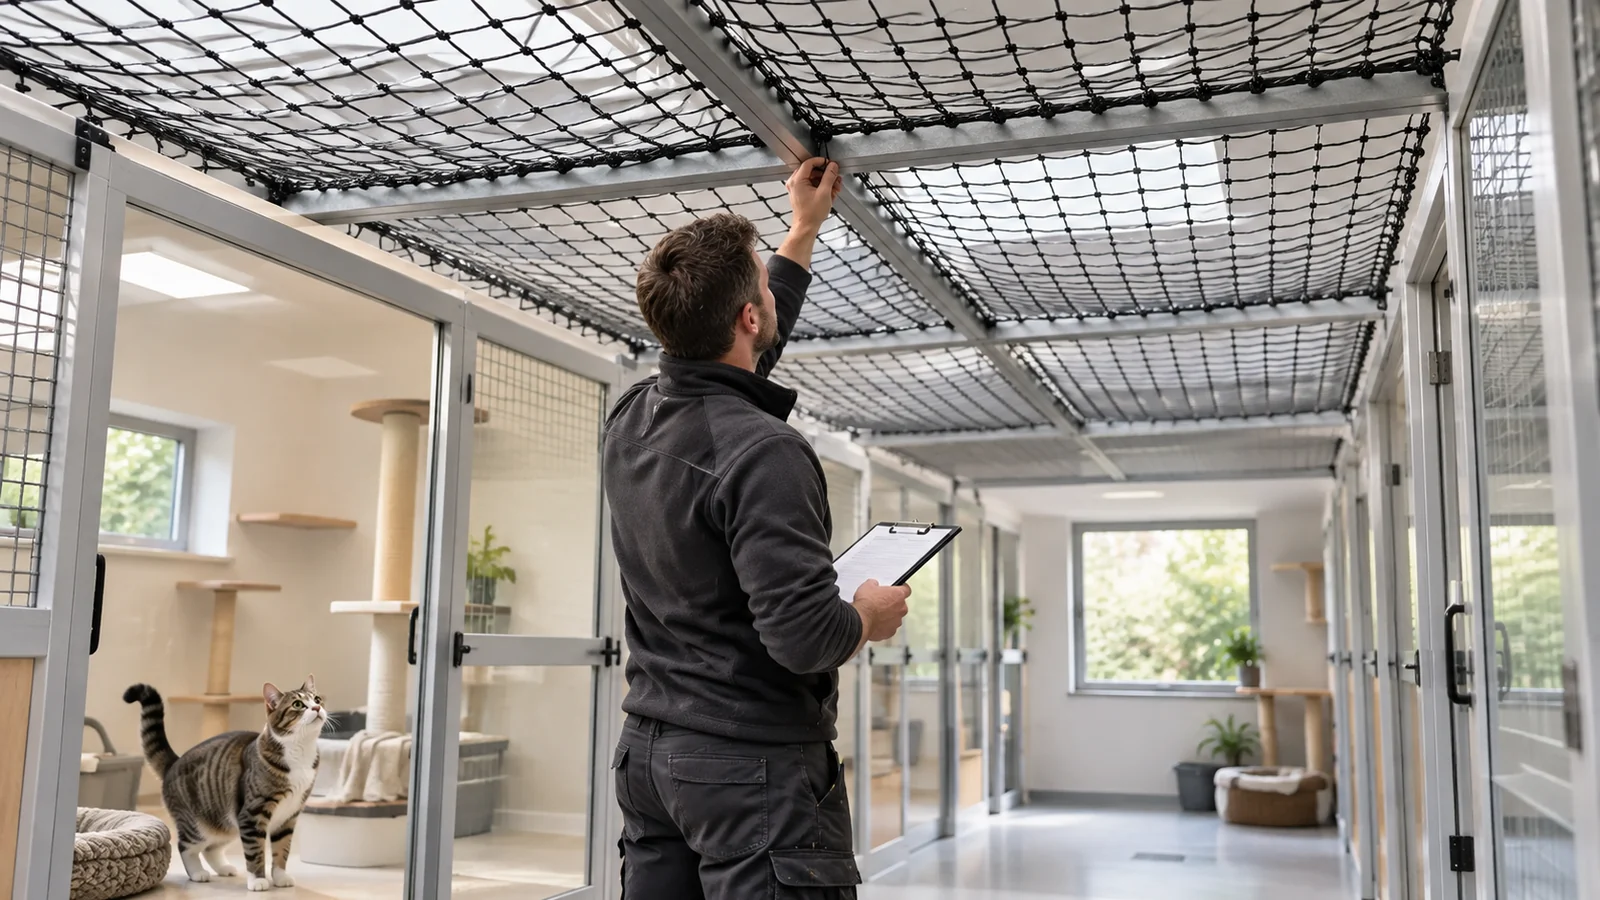
An open-top cattery room is not one rectangle. Partitions meet doors, beams, lights, ventilation grilles and service routes, while each room may have a different clear width. A quotation based only on total floor area hides the overhead junctions where a cat can reach an edge or where staff later need access. The useful survey starts with numbered ceiling bays and ends with a panel-by-panel handover.
The wire-reinforced cat-net product page lists 1.0 mm PE/HDPE multi-strand netting reinforced with stainless-steel wire and a 30 × 30 mm mesh. Published structures include 12+1, 15+3 and 18+6, with black, olive green, beige and white options. This is a flexible pet boundary. It is not a structural ceiling, a working platform or a child-safety system.
Number Every Overhead Bay
Start from the room plan and give each open-top bay an ID. Measure clear length and width at both ends, because partition lines are not always parallel. Record the height above the highest cat furniture, the top profile of every partition and any change in plane. Photograph the whole room, then each bay with its identifier visible.
Draw beams, columns, soffits and wall returns separately. A panel that stops on the front face of a beam can leave an unrecorded side gap. Mark the proposed boundary around every obstruction and identify the confirmed substrate without guessing from a painted surface.
The indoor multi-cat room-divider guide covers vertical openings and access panels. An overhead layout must also close the junction between the vertical partition and ceiling panel while keeping routine door and service movements clear.
Map Doors, Services, and Maintenance Access
Record the full swing or sliding path of every door, including closers, latches and any top hardware. The net, edge rope and fixing line should remain outside that movement envelope. Show staff headroom and the route used for cleaning, animal transfer and emergency access.
Mark lights, detectors, sprinklers, ventilation grilles, cameras and access panels. The responsible building and service professionals must confirm clearances and access. A net plan should not silently cover equipment that requires inspection or restrict a life-safety device.
Where a removable section is proposed, draw its closed condition, opening direction, custody method and inspection point. An informal loose flap is not an access plan. Keep the pet boundary continuous after every authorized opening.
Specify Panels Without Inventing Structural Capacity
Use the numbered survey to define panel dimensions, seams, edge treatment and support lines. The listed 12+1, 15+3 and 18+6 constructions provide a product ladder, but the survey alone does not prove which one is sufficient. Record number of cats, chewing history, climbing behavior, color preference, cleaning method and indoor exposure, then ask the supplier to bind the quoted construction to the panel schedule.

Never treat flexible netting as a load-bearing ceiling. Staff should never stand on it or hang equipment from it. Any surrounding frame or support system belongs to the responsible designer and installer, using verified substrates and applicable local requirements.
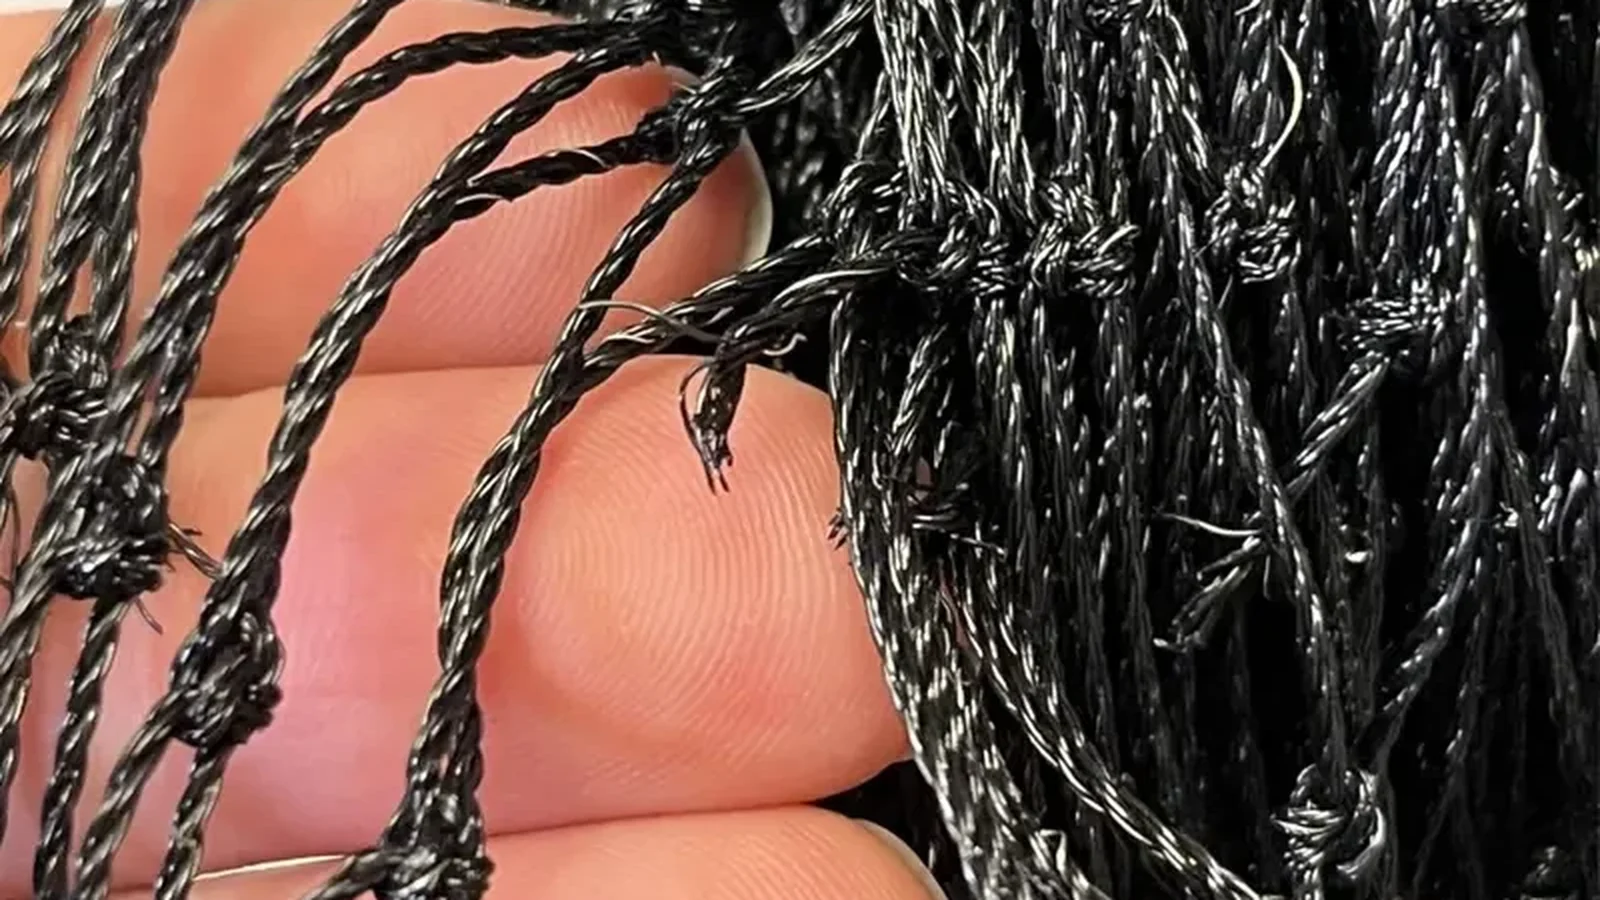
Keep product identity clear. A black wire-reinforced mesh should not be represented by a transparent monofilament image. Ropes, hooks, plugs, ties and adhesive accessories may be quoted as kit components, but inclusion and manufacturer identity require order-specific confirmation.
Hand Over by Bay and Boundary
After installation, inspect each numbered bay, perimeter, beam return, partition junction, door clearance and authorized access point. Photograph the closed boundary from above or below only where safe access is provided. Record panel identity, construction, color, fixing map and any approved deviation.
Walk the normal staff route and operate doors and service access. Reinspect after building work, fixture changes, net removal, pet damage or any change to the surrounding structure. The handover should state who performs routine visual checks and how a damaged panel is isolated until reviewed.
Related Cattery and Indoor Planning
- Plan wire-reinforced cat netting for aviary side panels
- Survey a handrail-to-ceiling cat-net boundary
- Assess damaged wire-reinforced cat netting
Request a Cattery Boundary Review
Send the cattery plan, room-bay dimensions, reflected ceiling plan, door swings, service locations, confirmed substrates, cat behavior and cleaning-access needs through the MaxCatNet inquiry page. Ask for every quoted panel and kit to be tied to the numbered overhead bays.