
Cat netting for a skylight should be quoted from a measured opening-and-access survey, not from roof-window width and height alone. Record how the sash opens, the full travel envelope, the usable fixing perimeter, the depth between the room face and moving hardware, the operator or handle position, cleaning access, and any required removable section. Then define whether the net sits inside the reveal, across the room-side opening, or on another installer-approved plane.
The objective is a continuous cat boundary that does not obstruct the skylight mechanism or create an unserviceable installation. A photograph can explain the setting, but it cannot replace dimensions or structural approval. If the survey cannot identify a secure fixing line and safe installation access, the quotation should remain conditional.
Draw the Moving Window Before Drawing the Net
Start with the roof window closed. Mark the frame, sash, hinges, handle or chain, stays, insect screen, blind cassette, trim, and any sensor or actuator. Then open the unit through every intended position and draw the swept area. Centre-pivot, top-hung, awning, and powered skylights have different movement. A clearance from another project is not evidence merely because the visible opening looks similar.
The net plane must stay outside that movement unless the approved design intentionally uses a removable or opening section. Record the closest point between the moving hardware and proposed net line. If the operator must reach through or behind the net, show the hand path and the required access rather than writing “handle accessible.”
The existing pivot-window cat-net survey deals with rotation sweep on a vertical window. A skylight adds roof pitch, overhead access, gravity, and service-position questions. This page owns that roof-window survey; it does not replace the pivot-window detail.
Choose One Measurable Fixing Perimeter
Trace the proposed net boundary as a closed line and give each side a label. For every segment, record substrate, clear length, corners, interruptions, surface condition, and whether the installer may drill. Photograph the whole perimeter and add close views at uncertain points. A dimension without its endpoints is difficult to verify later.
Common interruptions include blind guides, removable trim, hinges, control cables, ventilation slots, ceiling joints, sloped reveals, lights, alarms, and access panels. Treat each interruption as a decision. The fixing line may continue around it, bridge it using an approved detail, or stop pending clarification. The word “typical” cannot conceal an unresolved gap.
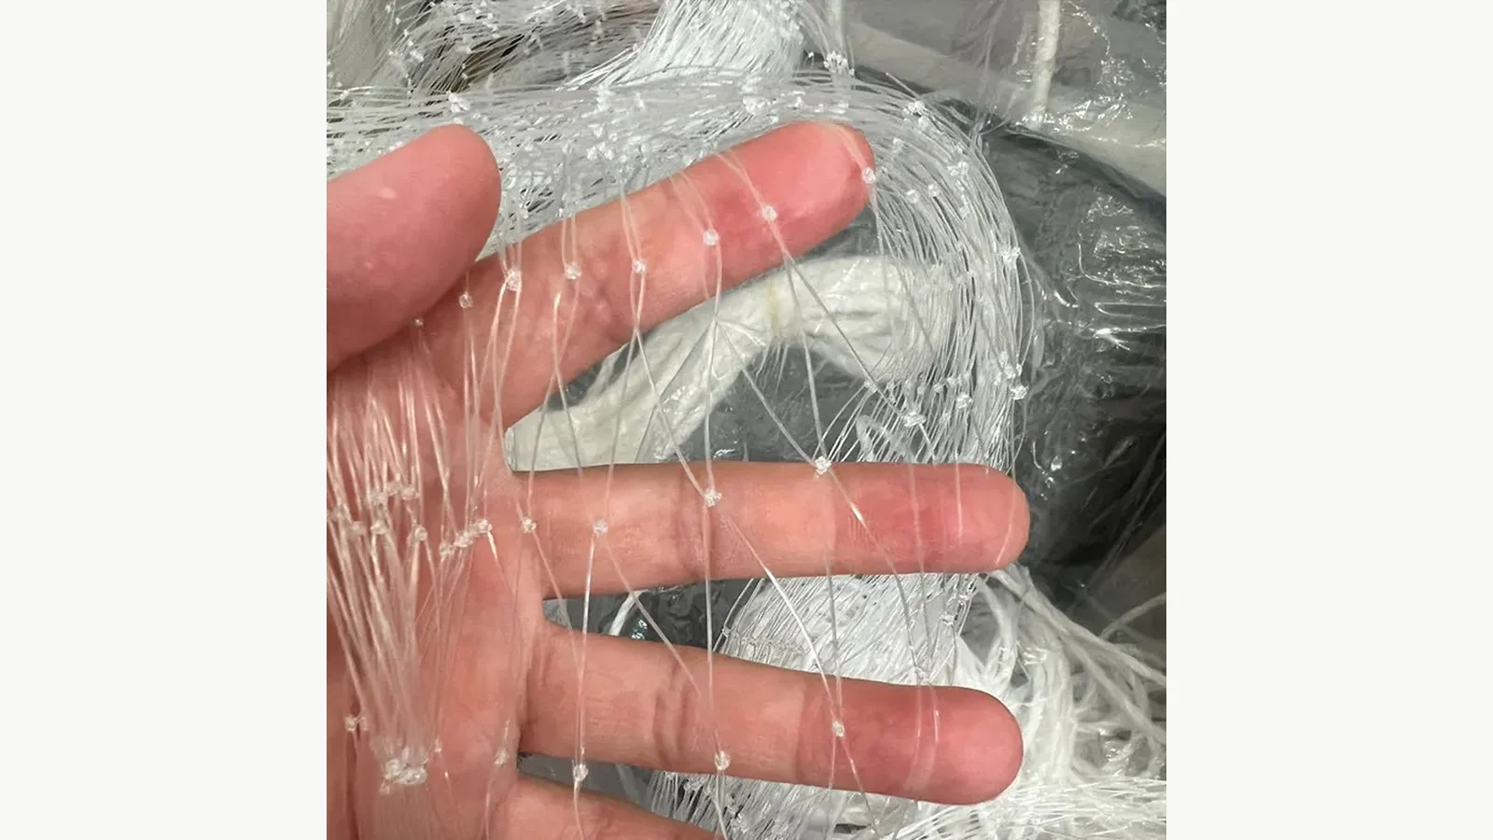
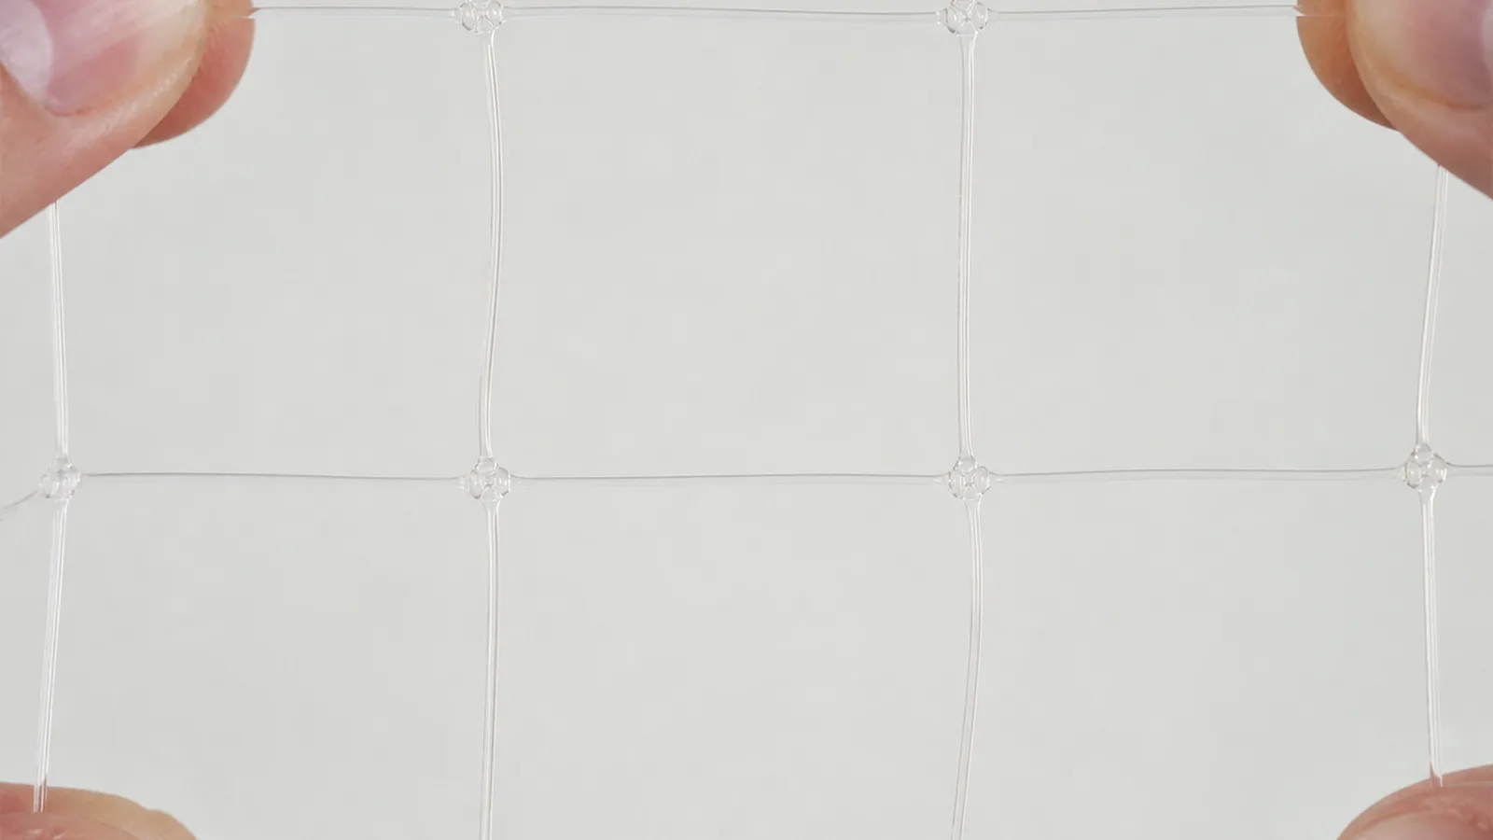
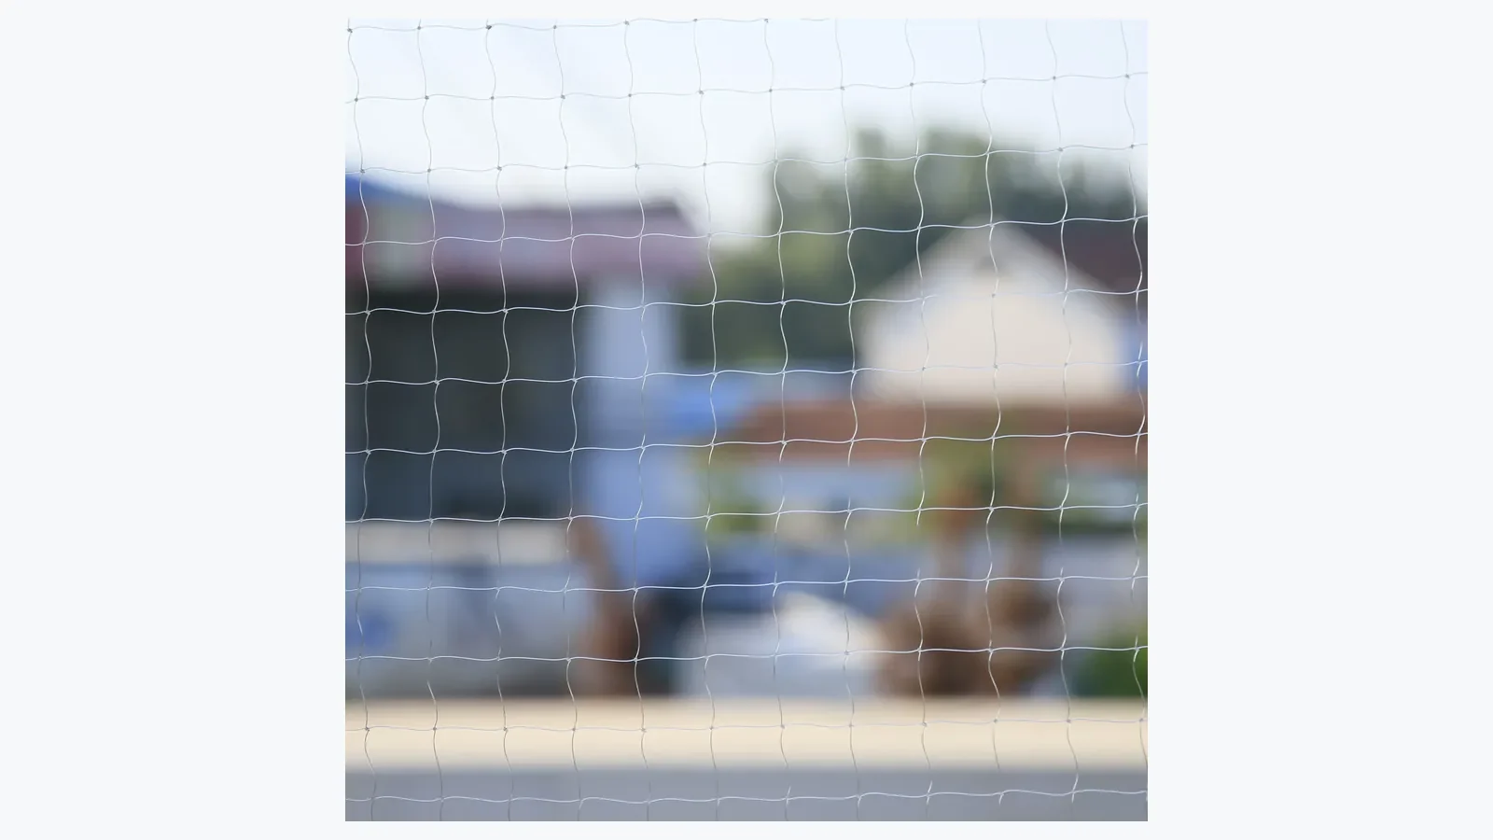
The current transparent nylon cat net product page identifies 100% virgin nylon monofilament, 0.40 mm strand diameter, and a 30 × 30 mm mesh. It lists standard M 4 × 3 m, L 6 × 3 m, XL 8 × 3 m, and XXL 10 × 4 m sizes, plus custom size, colour, packaging, and logo options. Those product facts help define the material and order format. They provide no proof that a particular roof reveal can accept a fixing.
Measure the Sloped Opening in Named Planes
A skylight survey should distinguish the window frame, structural opening, finished reveal, and proposed net plane. Their dimensions may differ. Measure the net plane directly instead of transferring the glass size from a brochure. For a sloped or splayed reveal, record the four sides, both diagonals, depth at corners, and any change in plane.
Use a sketch with fixed reference points. Number photographs to match the sketch. If access prevents a reliable measurement, mark the dimension “site verification required” rather than estimating. For multiple skylights, assign an opening ID and keep each set of measurements separate; similar-looking units can have different handles, reveals, or blind details.
Keep Operation, Cleaning, and Emergency Access Visible
Ask who opens the skylight, how often, and for what purpose. A manual venting position may need only handle access. A cleaning position may rotate the sash much farther. A powered unit may have actuators, sensors, or service isolation points that must remain reachable. Building-management, fire-safety, façade, roofing, and manufacturer requirements may also affect the acceptable design.
The survey should return explicit answers to these questions:
- Can the sash reach every required operating position without touching the net?
- Can staff reach the handle, chain, pole eye, wall control, or actuator service point?
- Can the glass, frame, drainage channels, and net boundary be inspected and cleaned?
- Can the net be removed or released only by an authorized person if service requires it?
- Who restores and signs off the net after window, roof, blind, or actuator work?
- Does any life-safety or smoke-control function require separate professional approval?
Cat netting is not a substitute for a guardrail, child-safety system, fall-arrest system, or statutory opening restrictor. Max Cat Net's product records also exclude child-protection claims. Keep the proposal limited to the stated cat-containment purpose and obtain the responsible professional's approval where the opening has regulated safety or ventilation duties.
Decide Between a Fixed Boundary and a Removable Section
A fixed net plane is simpler to inspect because every edge remains visible, but it only works when the window and service tasks remain usable. A removable section may preserve access, yet it introduces closures, labels, owner responsibility, and a reinstatement check. The quotation must show which option is proposed and who may operate it.
For a removable section, define its location, opening direction, closure method, retained parts, inspection points, and closed-state evidence. Avoid unsupported claims such as “cat-proof lock.” The buyer should approve the actual closure sample and verify that a cat cannot create an unintended gap under the expected installation condition.
The supplier may offer a no-drill kit using sourced PC hooks and MS transparent adhesive as part of a kit, but suitability depends on the real substrate and project approval. Sourced accessories must remain identified as sourced rather than Max Cat Net-manufactured or patented. A roof-window installer must review overhead load direction, surface preparation, temperature and moisture conditions, and the attachment manufacturer's installation guidance.
Turn the Survey Into a Comparable RFQ
Send one package per opening: ID, room and project, window brand/model if known, opening type, closed and fully open photographs, dimensioned net plane, diagonals, reveal depths, substrate map, moving-hardware envelope, operating method, cleaning method, drilling permission, access equipment, proposed material, required order format, and unresolved approvals.
For the net supply, state transparent nylon 0.40 mm and 30 × 30 mm mesh only when that exact product is selected. Record the finished size or roll/panel allowance, colour, edge treatment, labels, accessories, packing, quantity, and whether installation is included. Standard kit dimensions should not be confused with the finished skylight boundary; an installer may need cutting allowance or a custom panel.
Ask Max Cat Net to return the proposed product, supplied size, material scope, sourced accessory scope, packing, sample option, production window, exclusions, and information still required. Ask the installer to return the fixing method, access method, responsibility for substrate approval, and post-install inspection record. That division makes the product quote and the site installation comparable without pretending they are the same service.
Before ordering, walk through the drawing with the person who operates and cleans the skylight. Confirm the closed boundary, movement clearance, access, removable-section control, and reinstatement responsibility. A well-measured roof-window request gives the supplier a real basis for pricing and gives the installer a boundary that can be checked after the work.