
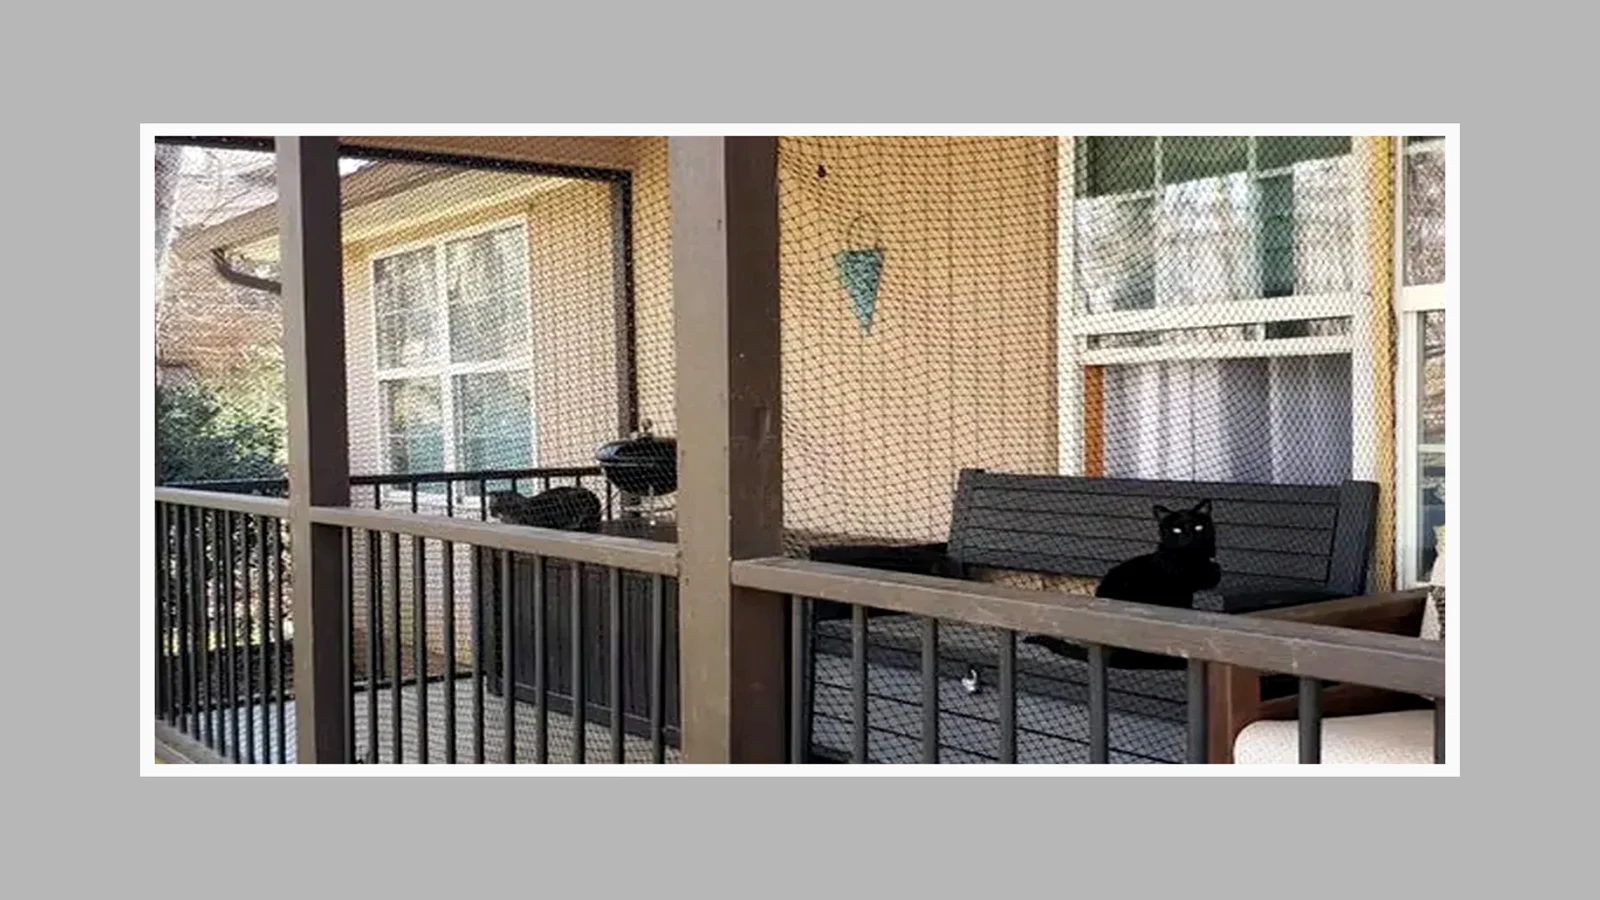
A rooftop terrace has parapets, exposed corners, drainage points, access doors and often more wind than a sheltered balcony. The net boundary must follow the fixed structure and preserve safe human access rather than treating the roof as an empty rectangle.
Map the fixed perimeter
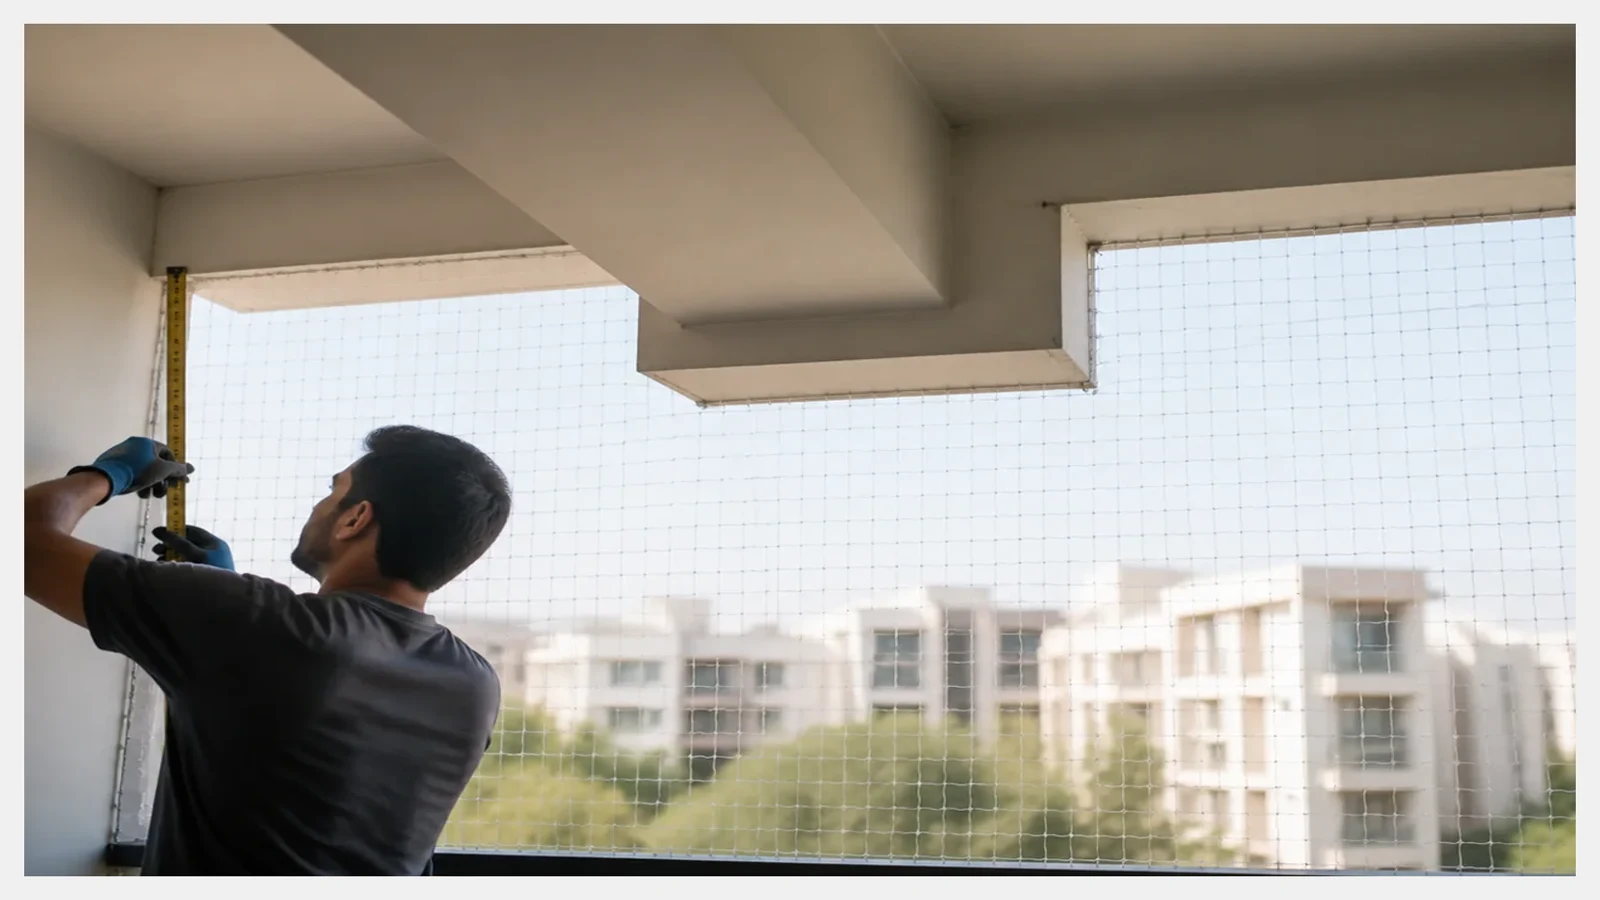
Record parapet height, wall returns, posts, roof plant, drainage outlets and every change in level. Mark the top and bottom net edges and the places where the boundary turns. Wind-exposed runs may need a different support plan from a short sheltered section.
Keep access and maintenance clear
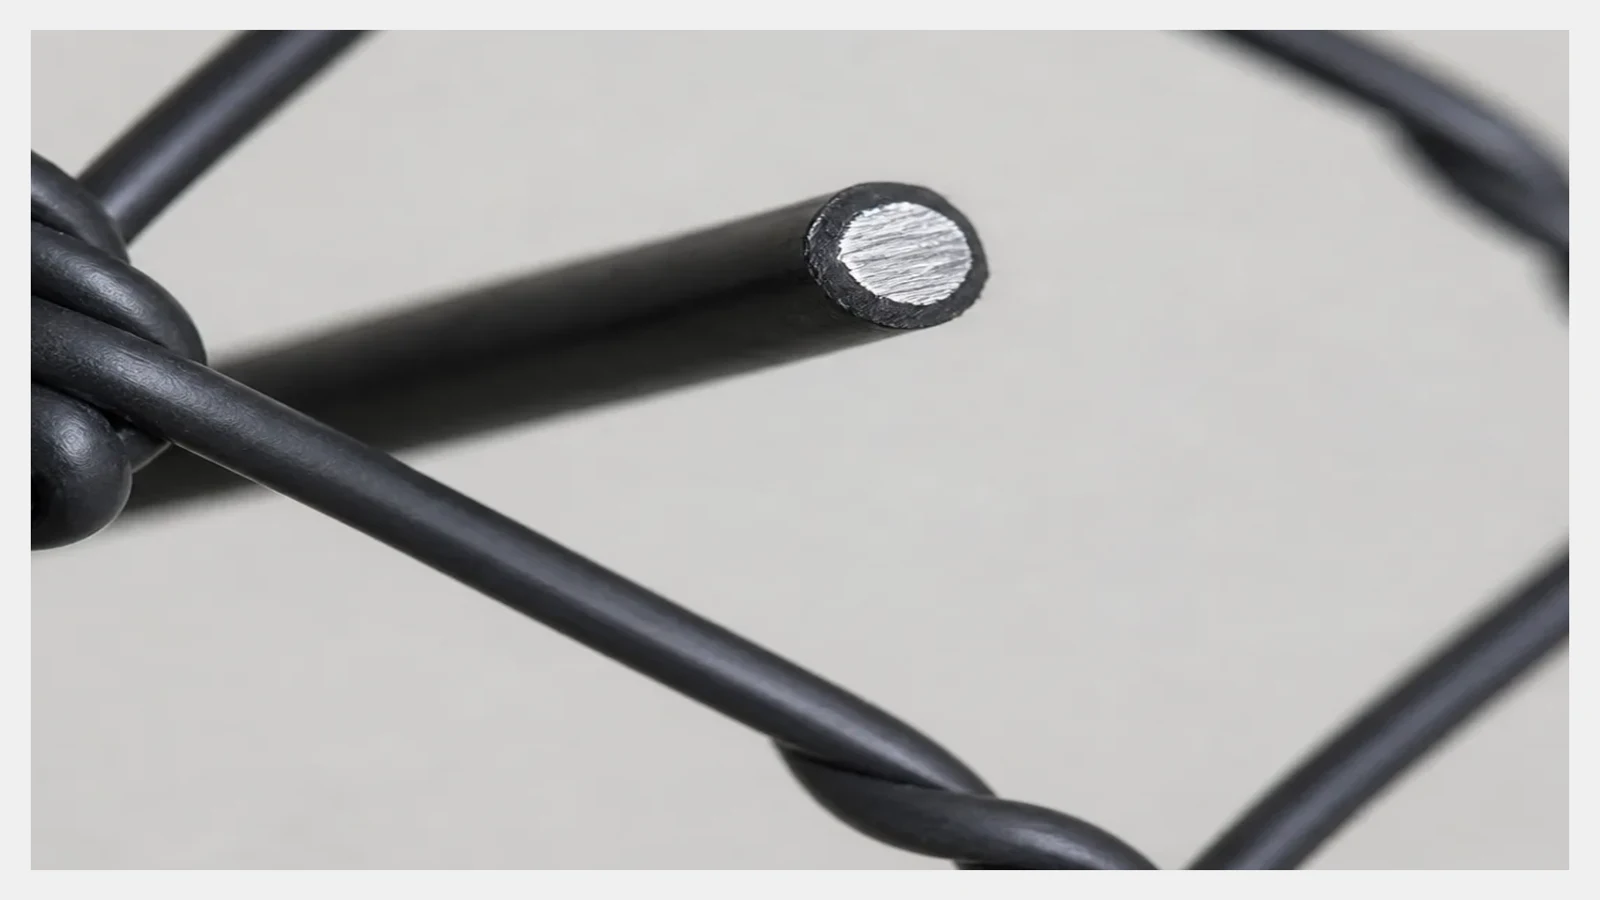
Include the roof door, cleaning route, drainage inspection and access to any equipment. Transparent nylon and wire-reinforced netting are separate choices; no-drill fixing remains dependent on the actual parapet or pole structure.
Send MaxCatNet a plan, photographs of corners and roof equipment, dimensions, access route and fixing limitation. The order can then separate mesh, edge treatment, supports and access openings.