
A split-level terrace is not one rectangle. A floor step changes the lower edge, a parapet may begin or end at the same point, and the available top fixing line can move independently. If the order records only total width and maximum height, the installer may receive one panel that cannot follow the transition without a gap, fold, or unapproved field cut.
Map the terrace as connected planes. Give every level and vertical transition an ID, record the true structural boundaries, photograph each corner from both sides, choose panel breaks before ordering, and keep doors, drains, furniture, and maintenance paths outside the assumed fixing line. Final fixing and suitability remain site-specific installer decisions.
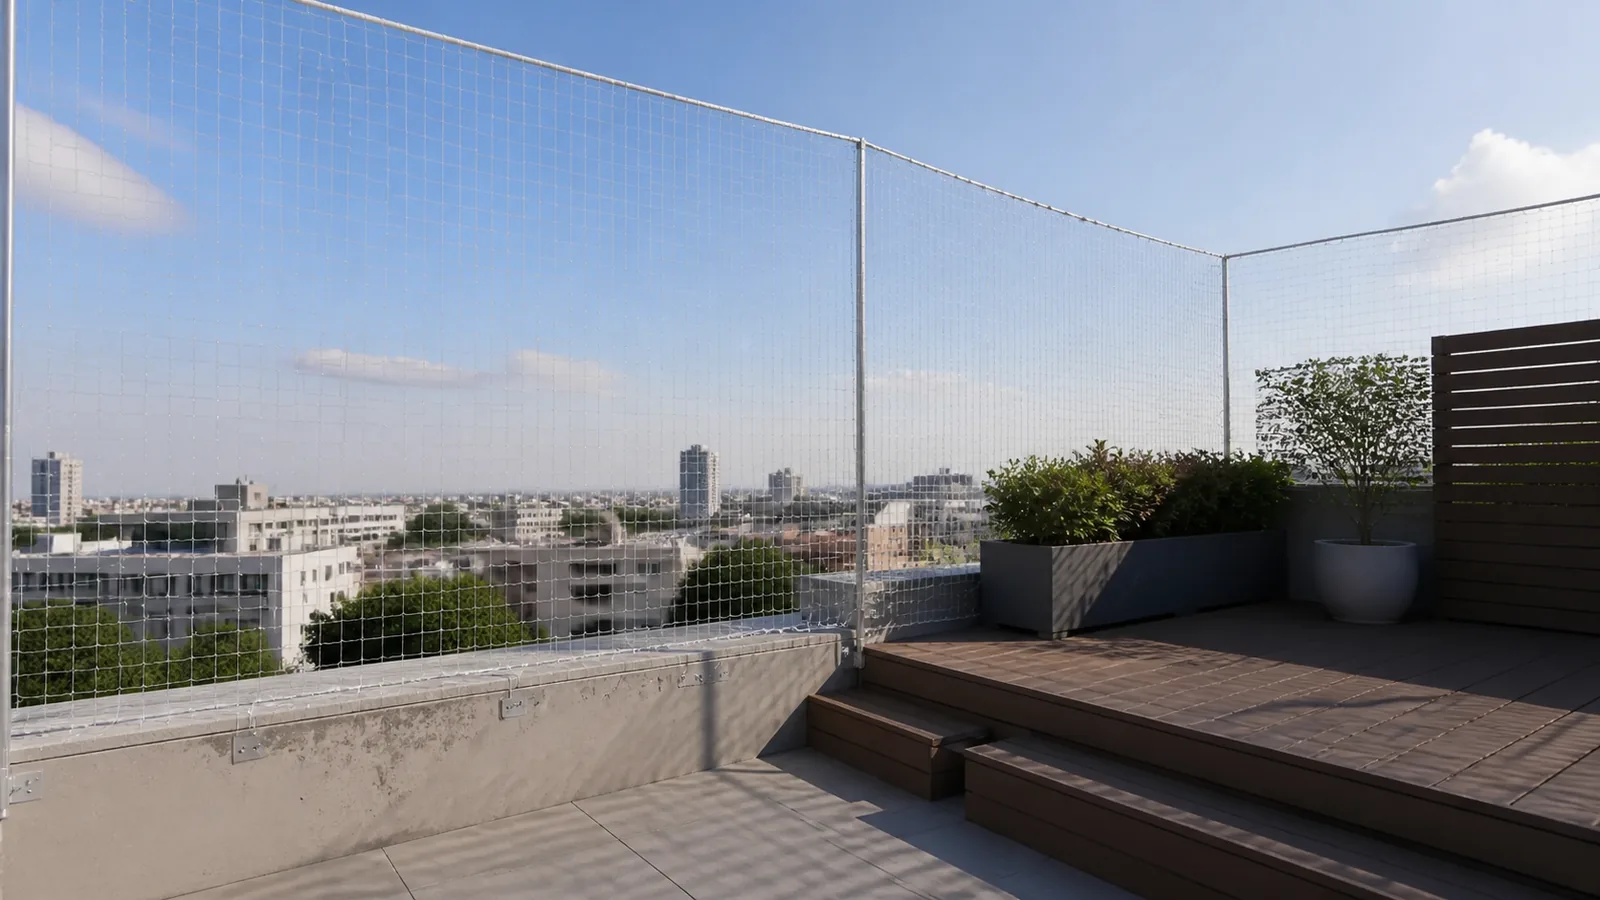
Draw Every Terrace Level Separately
Create a plan and elevation that gives each usable floor level its own identity. For the cat net split level terrace workflow, this checkpoint joins level ID, plan outline, finished floor, and parapet outline to a named status and responsible role.
Evidence to Capture
- level ID: For cat net split level terrace, capture level ID at its source; connect level ID to an owner, current status, location, and date.
- plan outline: For cat net split level terrace, capture plan outline at its source; connect plan outline to an owner, current status, location, and date.
- finished floor: For cat net split level terrace, capture finished floor at its source; connect finished floor to an owner, current status, location, and date.
- parapet outline: For cat net split level terrace, capture parapet outline at its source; connect parapet outline to an owner, current status, location, and date.
- step position: For cat net split level terrace, capture step position at its source; connect step position to an owner, current status, location, and date.
- access point: For cat net split level terrace, capture access point at its source; connect access point to an owner, current status, location, and date.
Exception analysis: Merging two levels into one outline and losing where the lower boundary changes. In the cat net split level terrace file, compare level ID with plan outline; use finished floor and parapet outline to locate the break. Keep step position visible while the assigned role investigates.
Release evidence: The drawing reconstructs every level and the transition between them. For cat net split level terrace, connect that result to access point and survey date, including any open owner and next review date.
Record the Lower Boundary Through Each Step
Follow the actual structural edge instead of an imagined horizontal line. For the cat net split level terrace workflow, this checkpoint joins lower fixing substrate, step rise, step tread, and parapet return to a named status and responsible role.
Owner's Working Record
- lower fixing substrate: Locate the evidence for lower fixing substrate, then place it in the cat net split level terrace record with responsibility and timing visible.
- step rise: Locate the evidence for step rise, then place it in the cat net split level terrace record with responsibility and timing visible.
- step tread: Locate the evidence for step tread, then place it in the cat net split level terrace record with responsibility and timing visible.
- parapet return: Locate the evidence for parapet return, then place it in the cat net split level terrace record with responsibility and timing visible.
- concealed gap: Locate the evidence for concealed gap, then place it in the cat net split level terrace record with responsibility and timing visible.
- drain or service item: Locate the evidence for drain or service item, then place it in the cat net split level terrace record with responsibility and timing visible.
Failure path: Fixing visually to finishes or furniture that are not stable boundary structures. Test the cat net split level terrace sequence through lower fixing substrate, step rise, and step tread. A mismatch should remain attached to parapet return, not disappear inside a general comment.
Closeout point: Each lower segment and transition has an installer-reviewable substrate and dimension. Close this cat net split level terrace stage only when concealed gap, drain or service item, and photographs support the same status.
Map Top and Side Fixing Changes
Record soffits, beams, walls, posts, and open top conditions by segment. For the cat net split level terrace workflow, this checkpoint joins top substrate, available height, beam or soffit, and side return to a named status and responsible role.
Decision Fields
- top substrate: Treat top substrate as a decision field for cat net split level terrace; preserve the observed value, its source, reviewer, and unresolved status.
- available height: Treat available height as a decision field for cat net split level terrace; preserve the observed value, its source, reviewer, and unresolved status.
- beam or soffit: Treat beam or soffit as a decision field for cat net split level terrace; preserve the observed value, its source, reviewer, and unresolved status.
- side return: Treat side return as a decision field for cat net split level terrace; preserve the observed value, its source, reviewer, and unresolved status.
- open-top exception: Treat open-top exception as a decision field for cat net split level terrace; preserve the observed value, its source, reviewer, and unresolved status.
- obstruction: Treat obstruction as a decision field for cat net split level terrace; preserve the observed value, its source, reviewer, and unresolved status.
Reason for control: Assuming the upper boundary follows the floor step when it may remain level or change elsewhere. The cat net split level terrace reviewer uses top substrate to identify the item, available height to confirm context, and beam or soffit to show responsibility. Any conflict stays linked to side return.
Decision gate: The top and side boundaries are independently documented for every panel zone. The cat net split level terrace decision cites open-top exception, records obstruction, and leaves installer note open if follow-up remains.
Choose Panel Breaks at Controllable Locations
Place seams or separate panels where geometry and installation access support them. For the cat net split level terrace workflow, this checkpoint joins panel ID, planned seam, vertical transition, and corner to a named status and responsible role.
Handover Evidence
- panel ID: The cat net split level terrace handoff names panel ID, where it was checked, who checked it, and what must happen next.
- planned seam: The cat net split level terrace handoff names planned seam, where it was checked, who checked it, and what must happen next.
- vertical transition: The cat net split level terrace handoff names vertical transition, where it was checked, who checked it, and what must happen next.
- corner: The cat net split level terrace handoff names corner, where it was checked, who checked it, and what must happen next.
- access side: The cat net split level terrace handoff names access side, where it was checked, who checked it, and what must happen next.
- edge finish: The cat net split level terrace handoff names edge finish, where it was checked, who checked it, and what must happen next.
Review trigger: Forcing one large panel around several level changes and deciding the join only on site. When that trigger appears, the cat net split level terrace owner checks panel ID against planned seam, preserves vertical transition, and routes corner to the proper authority.
Handover test: The panel schedule and approved joining approach follow the measured geometry. The next cat net split level terrace role receives access side, edge finish, and the current state of joining method proposal rather than a verbal assurance.
Protect Openings and Maintenance Routes
Test doors, hatches, drains, planters, and cleaning access against the proposed net boundary. For the cat net split level terrace workflow, this checkpoint joins door path, service hatch, drain access, and moveable furniture to a named status and responsible role.
Traceable Records
- door path: Link door path to the physical cat net split level terrace item; note evidence, custody, date, exception state, and authorized follow-up.
- service hatch: Link service hatch to the physical cat net split level terrace item; note evidence, custody, date, exception state, and authorized follow-up.
- drain access: Link drain access to the physical cat net split level terrace item; note evidence, custody, date, exception state, and authorized follow-up.
- moveable furniture: Link moveable furniture to the physical cat net split level terrace item; note evidence, custody, date, exception state, and authorized follow-up.
- cleaning route: Link cleaning route to the physical cat net split level terrace item; note evidence, custody, date, exception state, and authorized follow-up.
- planned access panel: Link planned access panel to the physical cat net split level terrace item; note evidence, custody, date, exception state, and authorized follow-up.
Control risk: Closing a maintenance route and encouraging later unplanned removal or cutting. Use door path and service hatch to reconstruct this cat net split level terrace event. If drain access conflicts with moveable furniture, protect the affected item and name the reviewer.
Authorized release: Daily and maintenance functions remain usable without creating an undocumented gap. Record the cat net split level terrace outcome beside cleaning route, planned access panel, and owner approval; unresolved evidence keeps the stage open.
Issue the Installer Survey Pack
Combine dimensions, photographs, substrate notes, and unresolved items before manufacture. For the cat net split level terrace workflow, this checkpoint joins plan and elevations, photo index, dimension schedule, and panel schedule to a named status and responsible role.
Evidence to Capture
- plan and elevations: For cat net split level terrace, capture plan and elevations at its source; connect plan and elevations to an owner, current status, location, and date.
- photo index: For cat net split level terrace, capture photo index at its source; connect photo index to an owner, current status, location, and date.
- dimension schedule: For cat net split level terrace, capture dimension schedule at its source; connect dimension schedule to an owner, current status, location, and date.
- panel schedule: For cat net split level terrace, capture panel schedule at its source; connect panel schedule to an owner, current status, location, and date.
- fixing review: For cat net split level terrace, capture fixing review at its source; connect fixing review to an owner, current status, location, and date.
- open questions: For cat net split level terrace, capture open questions at its source; connect open questions to an owner, current status, location, and date.
Exception analysis: Treating a quotation sketch as an installation approval drawing. In the cat net split level terrace file, compare plan and elevations with photo index; use dimension schedule and panel schedule to locate the break. Keep fixing review visible while the assigned role investigates.
Release evidence: The responsible installer accepts the real boundaries or returns specific questions. For cat net split level terrace, connect that result to open questions and installer release, including any open owner and next review date.
Cat Net Planning for Split-Level Terraces and Step Changes Control Matrix
This cat net split level terrace matrix keeps each checkpoint beside its own evidence and release question. Use a separate row whenever the physical item, location, responsible role, or decision status changes.
| Cat Net Split Level Terrace checkpoint | Evidence for this decision | Question before movement |
|---|---|---|
| Draw Every Terrace Level Separately | level ID, plan outline, finished floor, and parapet outline | the drawing reconstructs every level and the transition between them. |
| Record the Lower Boundary Through Each Step | lower fixing substrate, step rise, step tread, and parapet return | each lower segment and transition has an installer-reviewable substrate and dimension. |
| Map Top and Side Fixing Changes | top substrate, available height, beam or soffit, and side return | the top and side boundaries are independently documented for every panel zone. |
| Choose Panel Breaks at Controllable Locations | panel ID, planned seam, vertical transition, and corner | the panel schedule and approved joining approach follow the measured geometry. |
| Protect Openings and Maintenance Routes | door path, service hatch, drain access, and moveable furniture | daily and maintenance functions remain usable without creating an undocumented gap. |
| Issue the Installer Survey Pack | plan and elevations, photo index, dimension schedule, and panel schedule | the responsible installer accepts the real boundaries or returns specific questions. |
Cat Net Planning for Split-Level Terraces and Step Changes Release Checklist
- For cat net split level terrace, match draw every terrace level separately to level ID before its release gate.
- For cat net split level terrace, match record the lower boundary through each step to lower fixing substrate before its release gate.
- For cat net split level terrace, match map top and side fixing changes to top substrate before its release gate.
- For cat net split level terrace, match choose panel breaks at controllable locations to panel ID before its release gate.
- For cat net split level terrace, match protect openings and maintenance routes to door path before its release gate.
- For cat net split level terrace, match issue the installer survey pack to plan and elevations before its release gate.
Questions About Cat Net Planning for Split-Level Terraces and Step Changes
What does the cat net split level terrace file need to prove?
It should connect level IDs, lower edge transitions, top boundary changes, and vertical step faces to the same physical task. That connection lets a reviewer reconstruct the decision instead of relying on a general note.
Where should a cat net split level terrace review begin?
Start with level ID; plan outline; finished floor; parapet outline; step position; access point; survey date. Confirm the current source and responsible owner before anyone changes the physical item or its release status.
Which condition requires a pause?
Pause this cat net split level terrace workflow when forcing one large panel around several level changes and deciding the join only on site. Keep the affected item outside normal release until the stated evidence supports a responsible decision.
Is the article an acceptance specification?
No. No fixing method, wind capacity, safety guarantee, universal height, or suitability for a particular building is asserted. Apply the real order and approved project evidence when closing this cat net split level terrace decision.
Related Product or Reading
- Transparent nylon cat net range: keeps the recommendation tied to the verified product scope and exact equipment or material identity
- Cat Net for Rooftop Terraces: Plan the Perimeter and Edge Structure: covers the nearest adjacent buyer task without duplicating the workflow in this article
Prepare the Review File
Send level IDs, lower edge transitions, top boundary changes, vertical step faces, panel breaks, access route, installer approval to MaxCatNet. For this cat net split level terrace request, those records let the team review the selected transparent nylon cat net project against the buyer task and verified product scope.